Festival stage · Moyston, VIC · 2026

Pitch One

A collaboration with a[part]. Drawing on its brutalist lineage, Pitch One stage design features a procession of blade-like planes and apertures that hold space for sound; referencing Gariwerd's (The Grampians) landscape through form. It considers absence as much as presence, creating a threshold where light, sound, and bodies gather within a constructed void. Pitch One was designed and delivered by alterplace with a[part] for Pitch Music & Arts 2026 at Moyston, in the shadow of Gariwerd / The Grampians.

Client
Pitch Music & Arts
Scope
Concept DesignScenographyTechnical DesignBuild Management
Collaborators
Design & Build Managementa[part]Scenic PaintChristopher MylesLighting DesignPhase 3 ConceptsLighting OperationChief Leelasorn
Lighting Supply / InstallFOH PausSoundJPJ AudioTruss / SteelSteel & Co RiggersTensile StructuresTetrik Studio
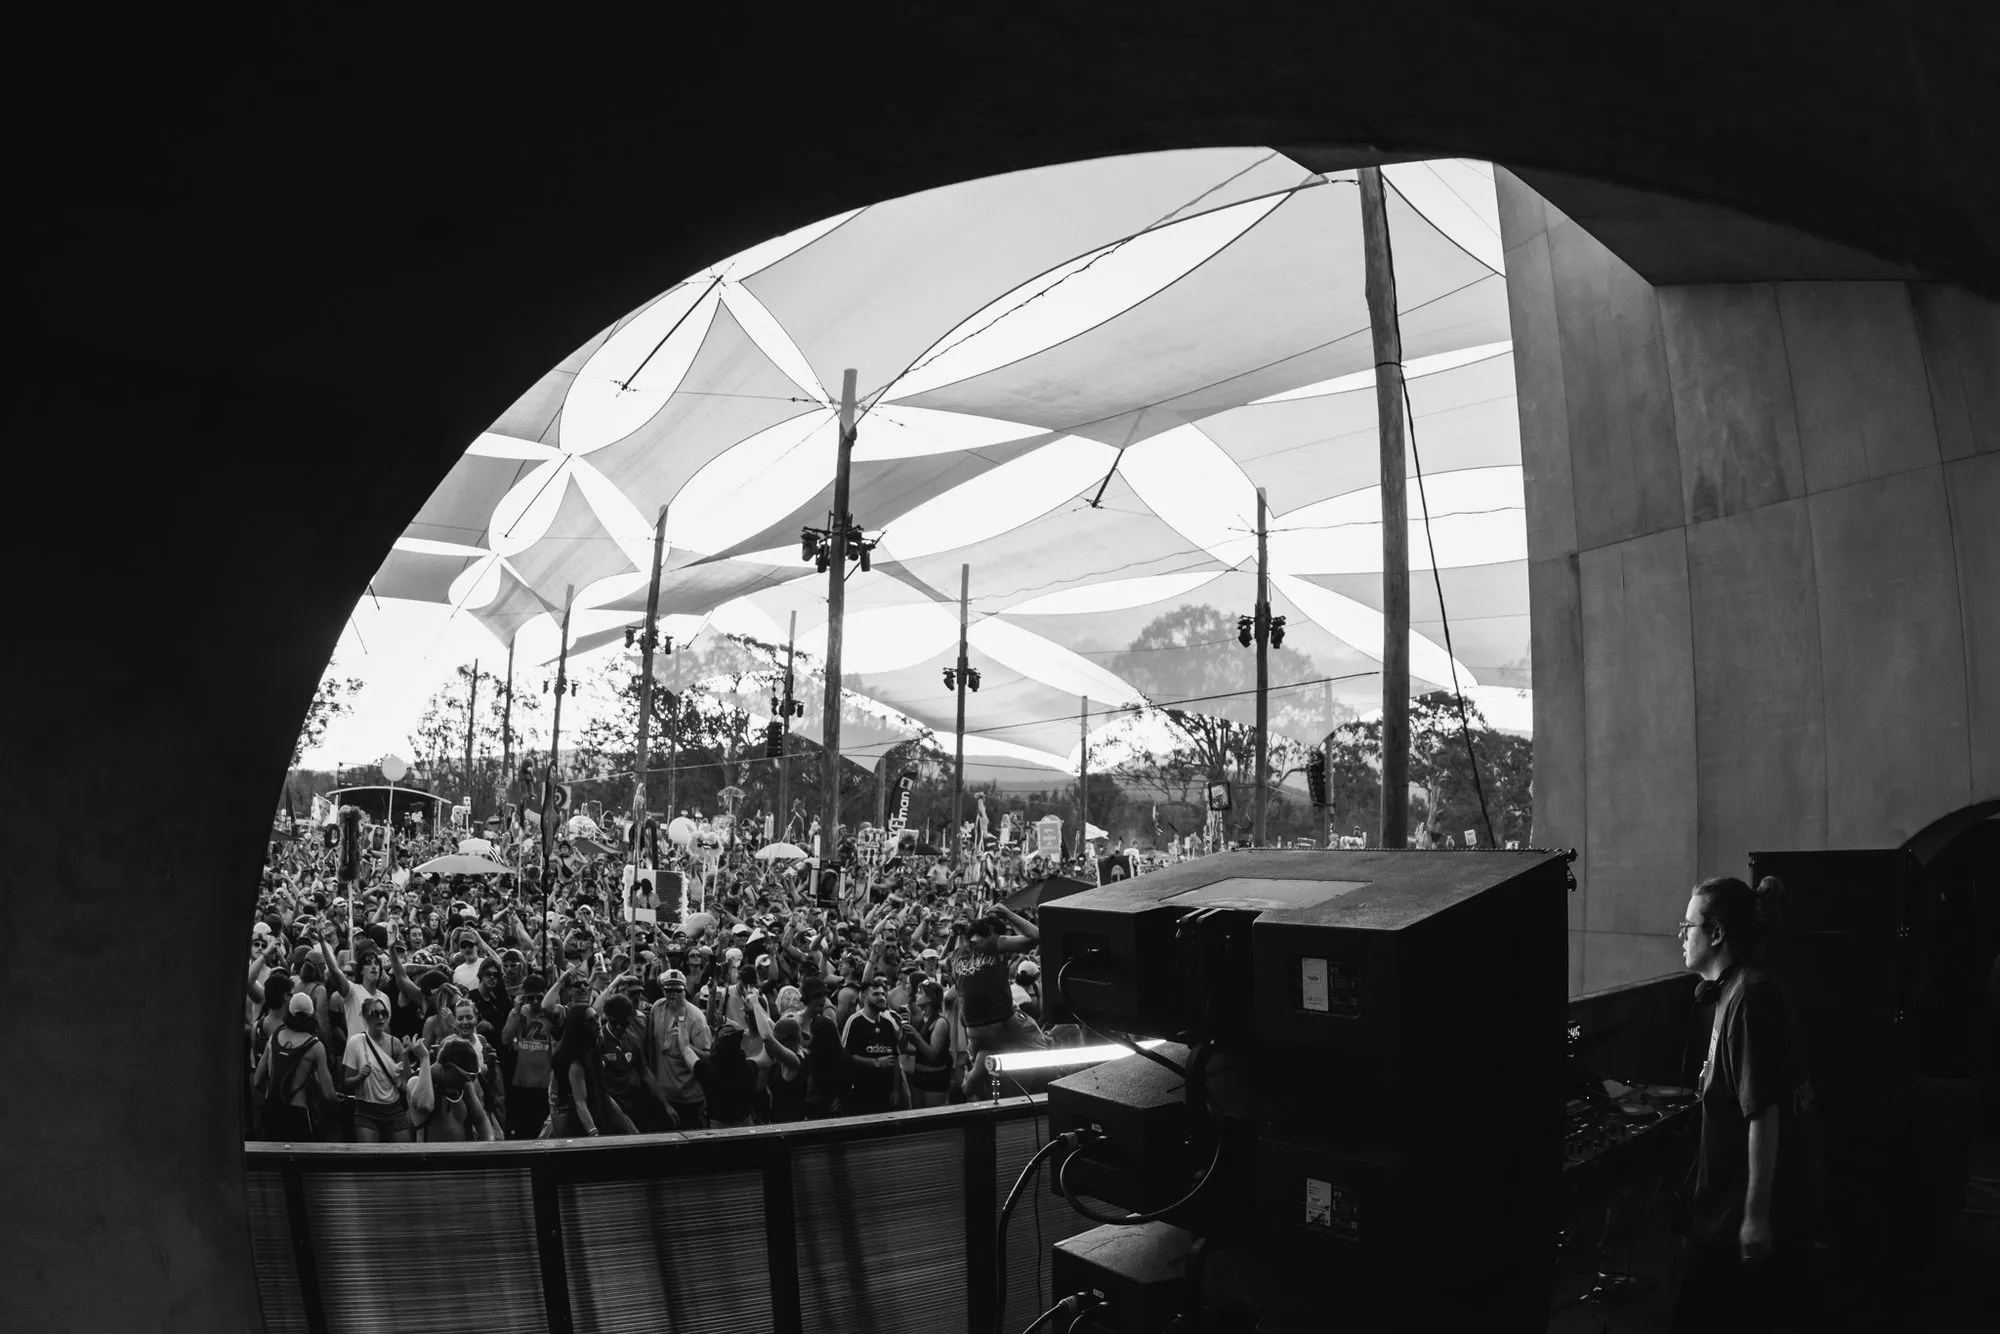
Festival crowd seen from the DJ booth through Pitch One's concrete arch, under a canopy of white shade sails
01photo — Duncographic
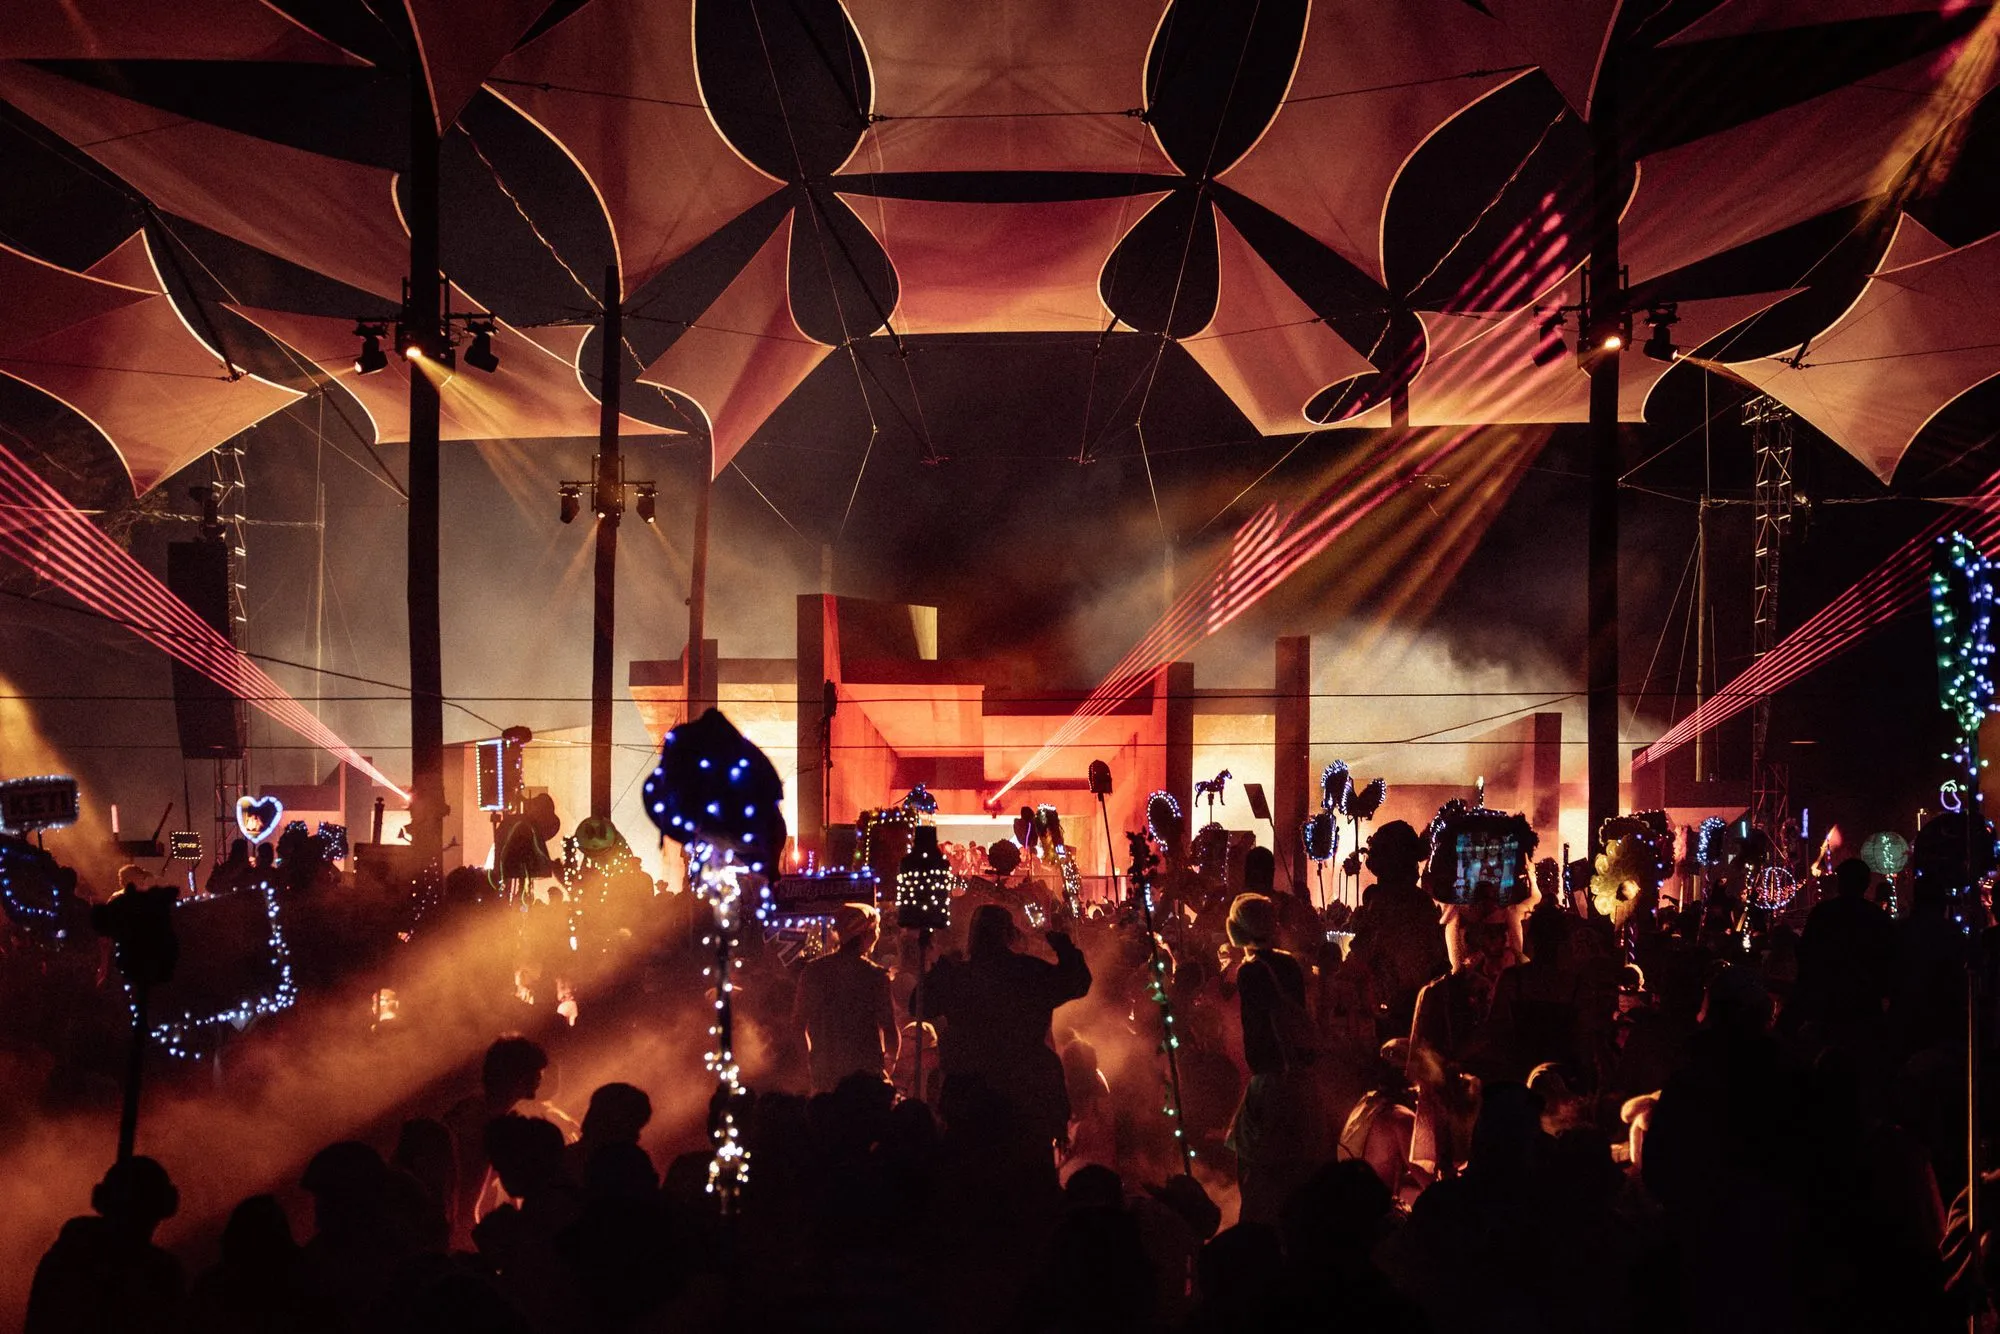
Night crowd carrying glowing totems beneath amber-lit shade sails, the concrete planes of the stage burning orange beyond
02photo — William Hamilton-Coates
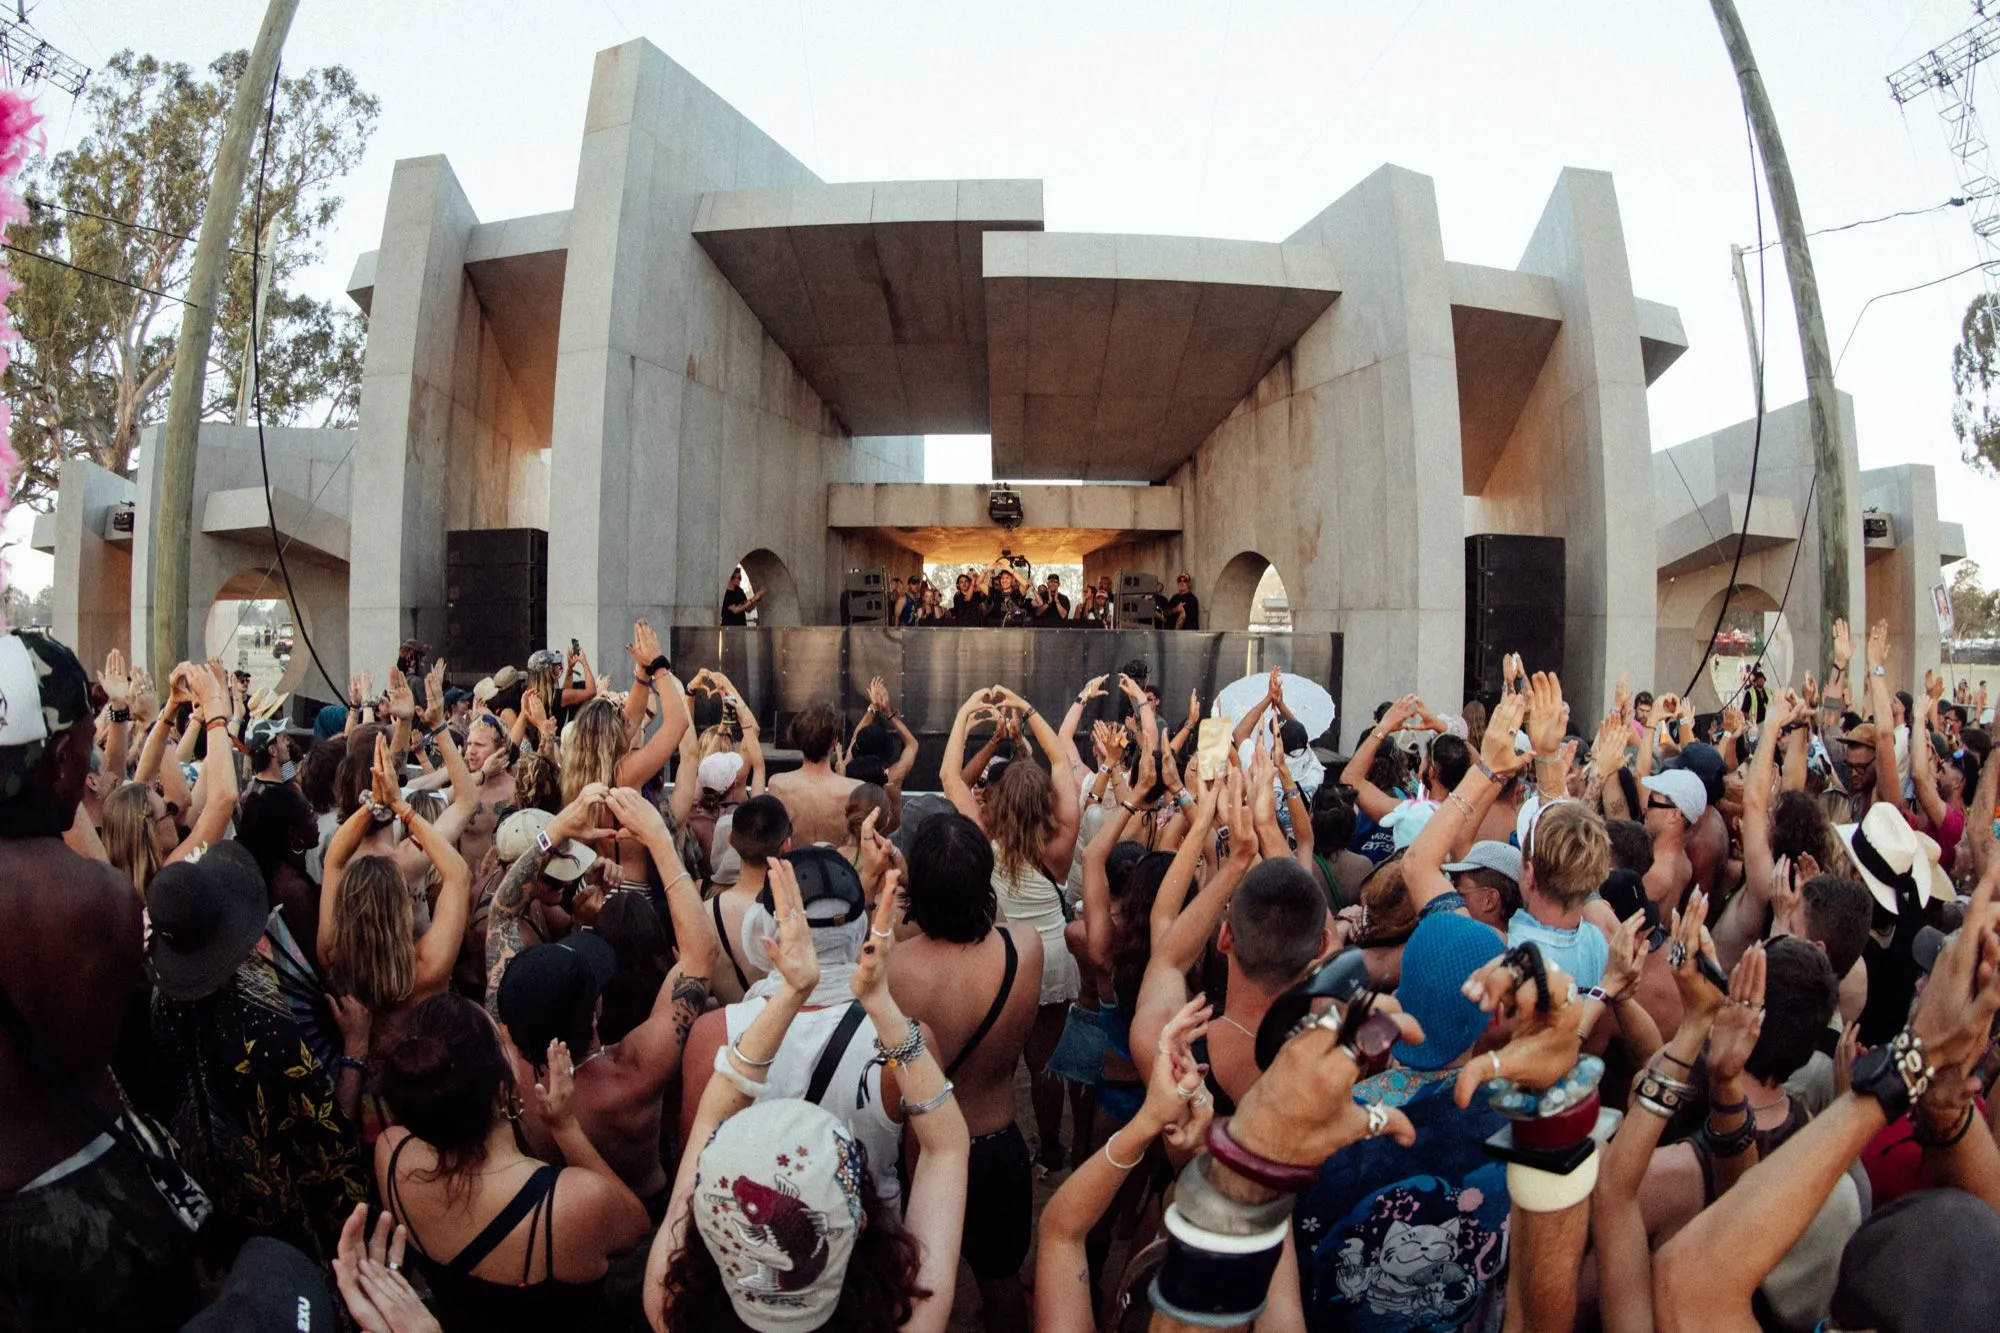
Dense daytime crowd with arms raised facing Pitch One's full brutalist concrete stage head-on, DJs at the booth beneath the central arch
03photo — William Hamilton-Coates
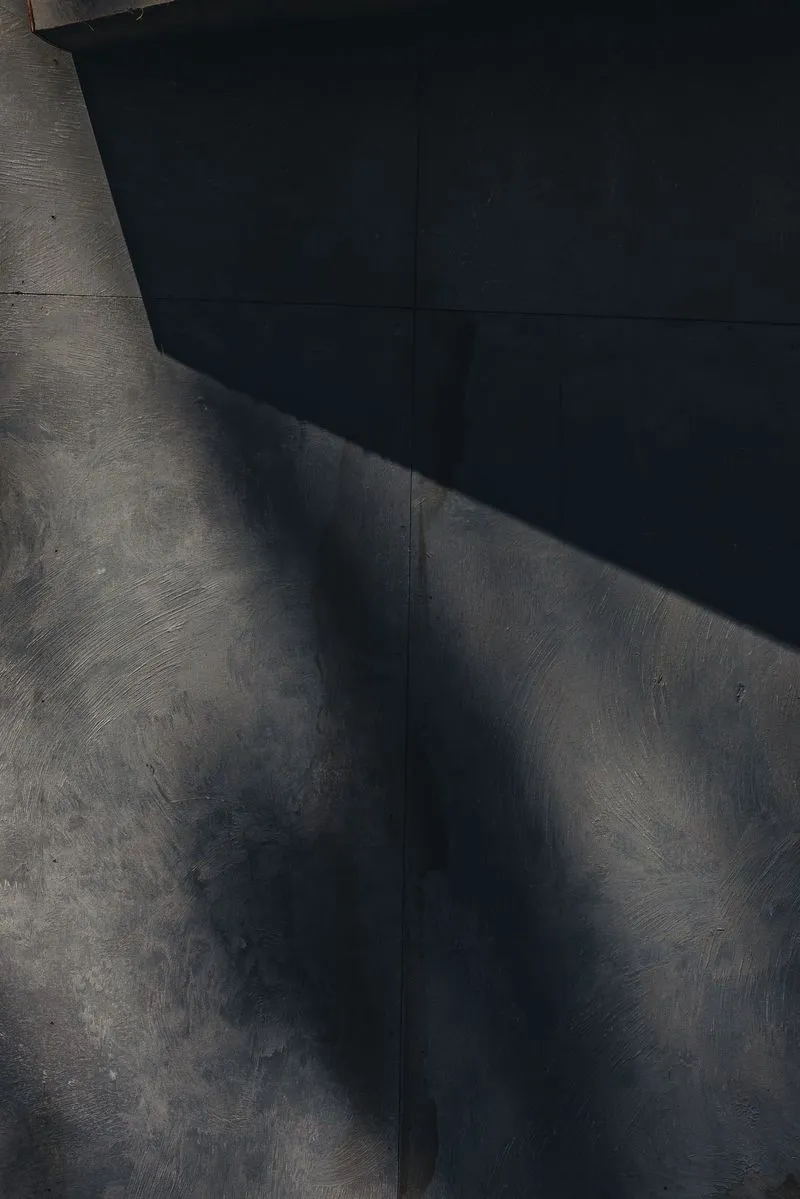
Raw board-formed concrete face of the Pitch One stage, a hard diagonal of sunlight cutting across the textured grey surface into deep shadow
04photo — Duncographic
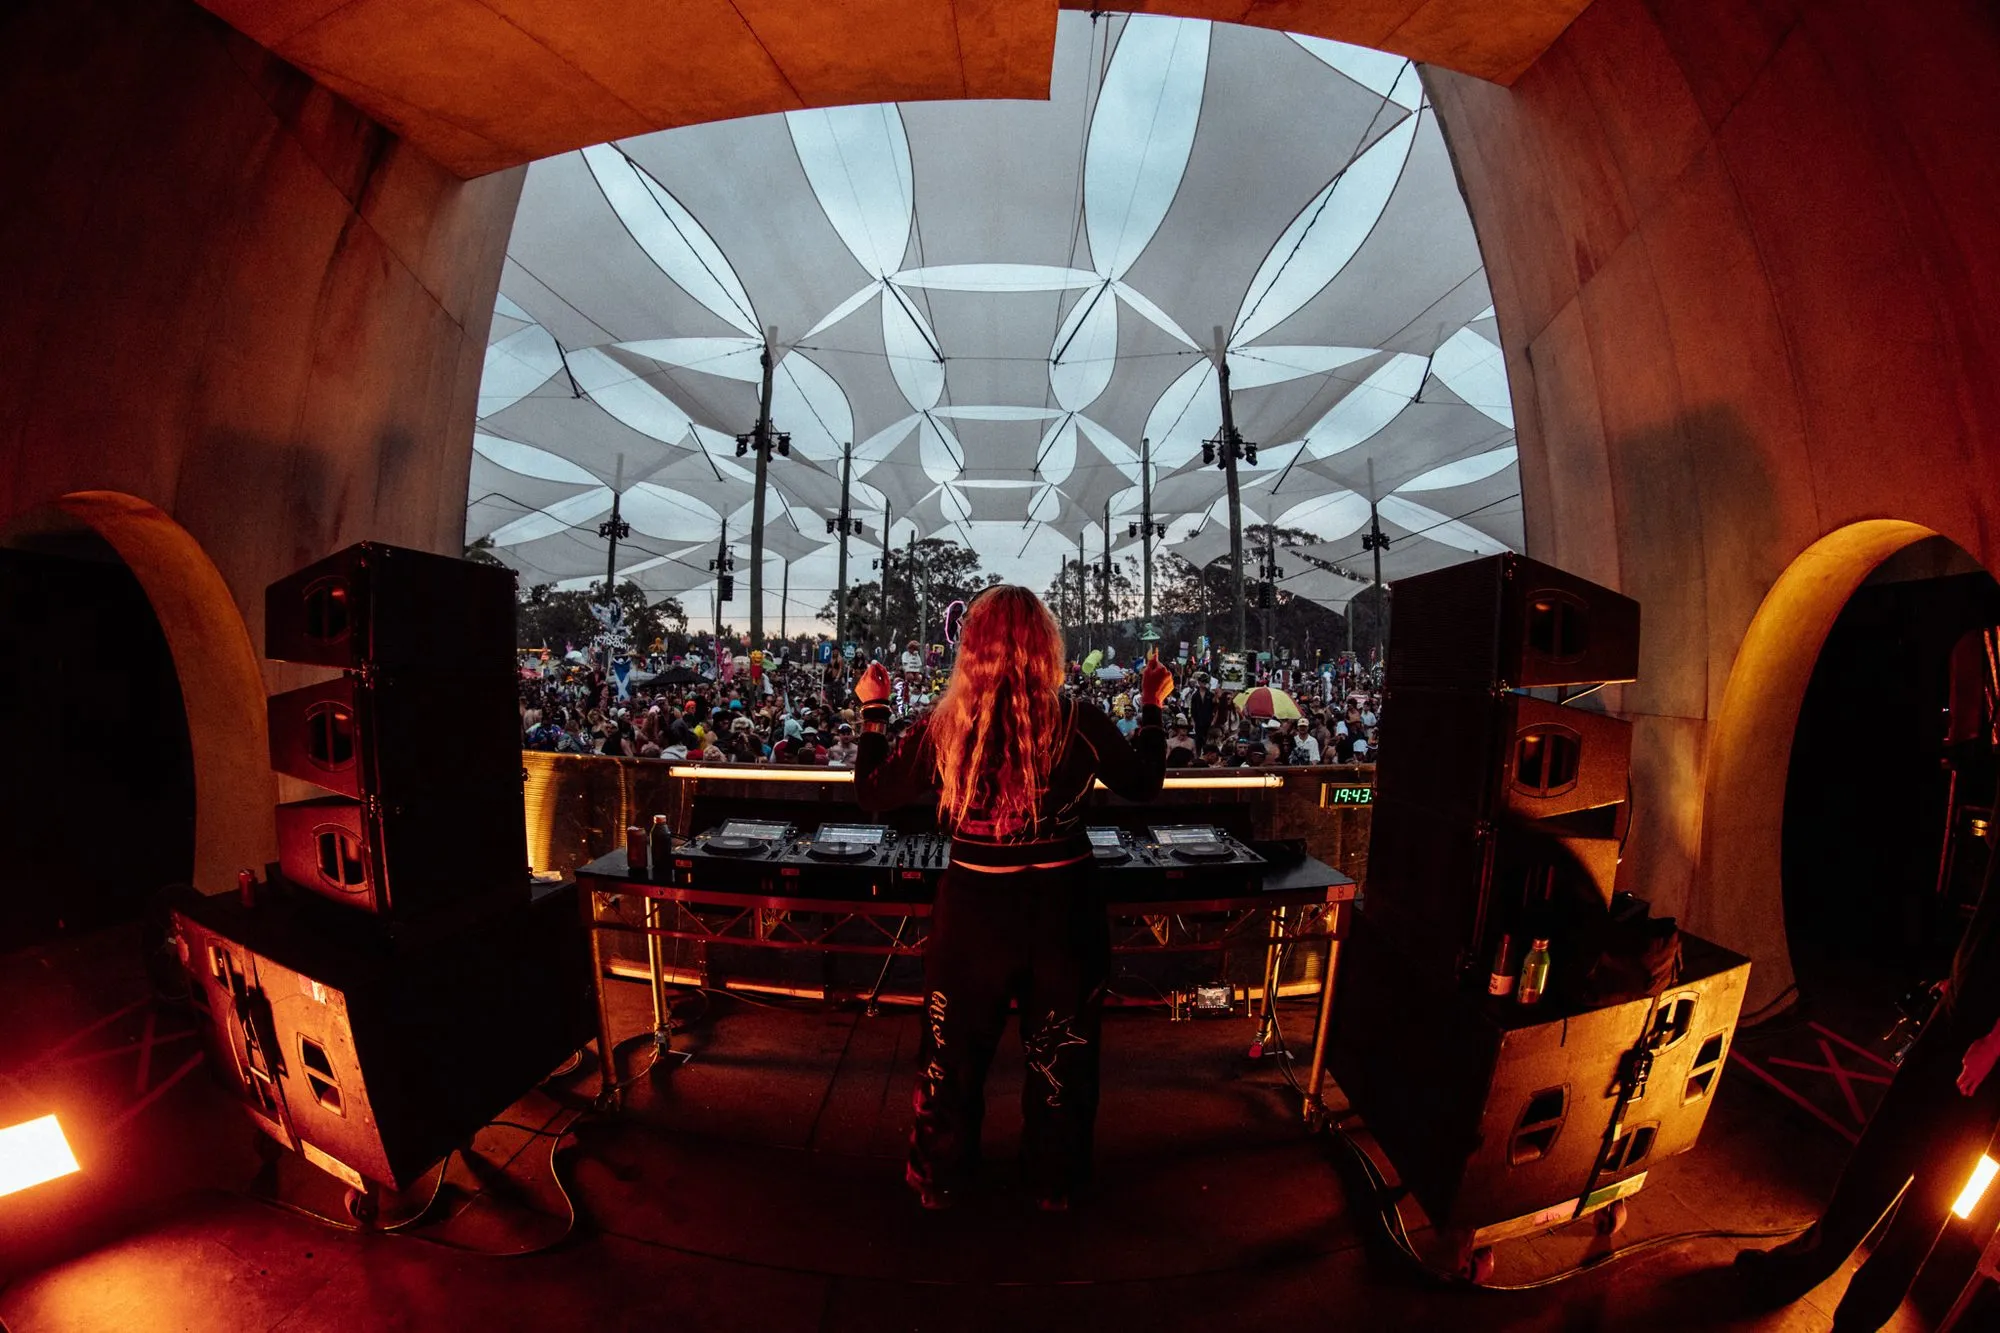
Fisheye view from inside the arch behind the DJ, white petal sails fanning out over the dusk crowd
05photo — William Hamilton-Coates
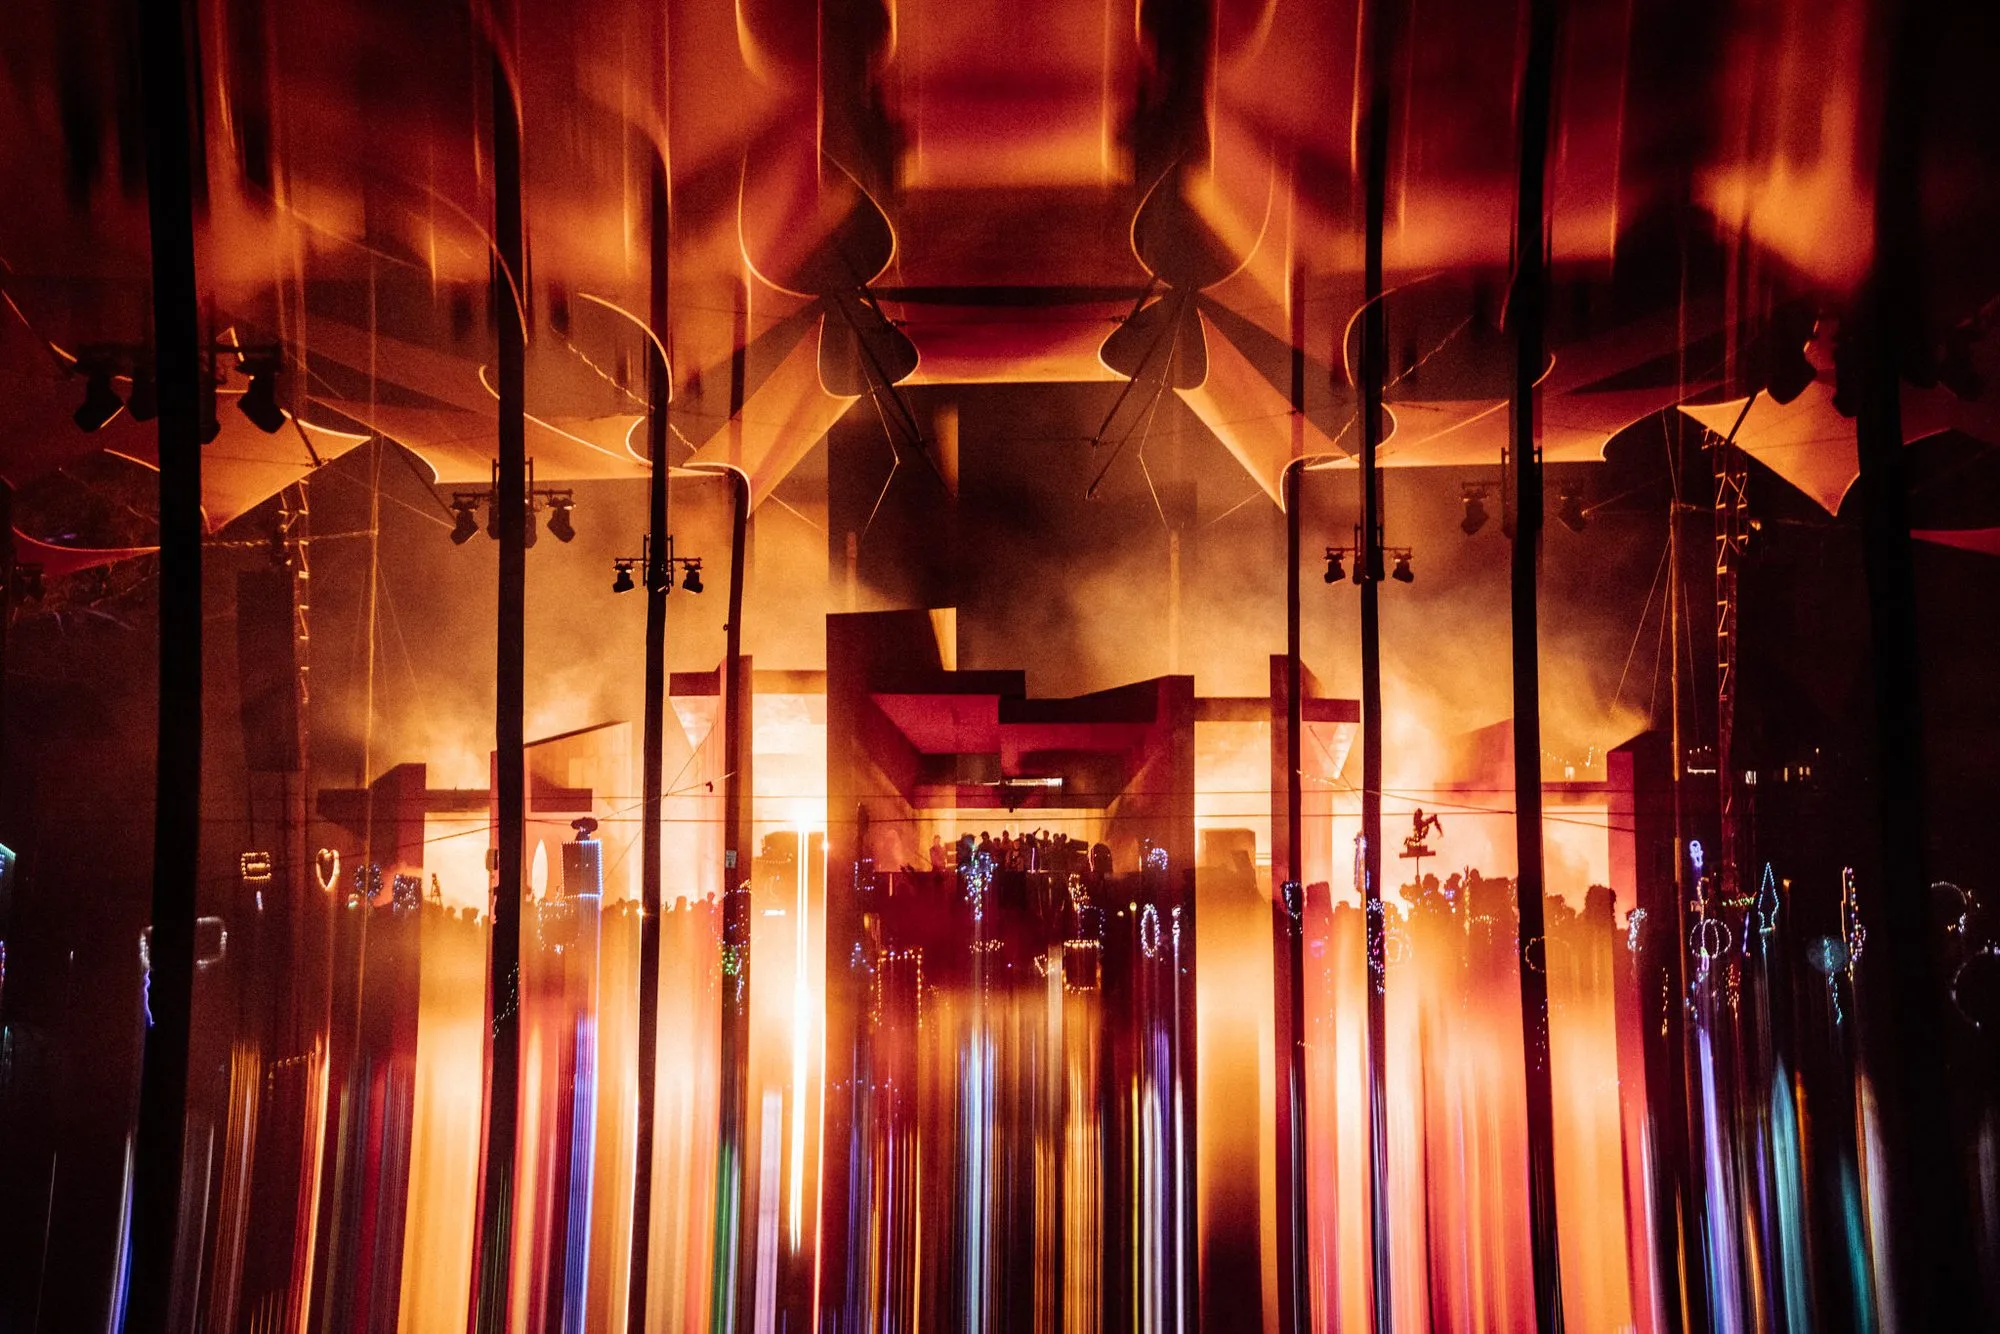
Long-exposure streaks of colour rising before the stage, concrete blades looming through orange haze
06photo — William Hamilton-Coates
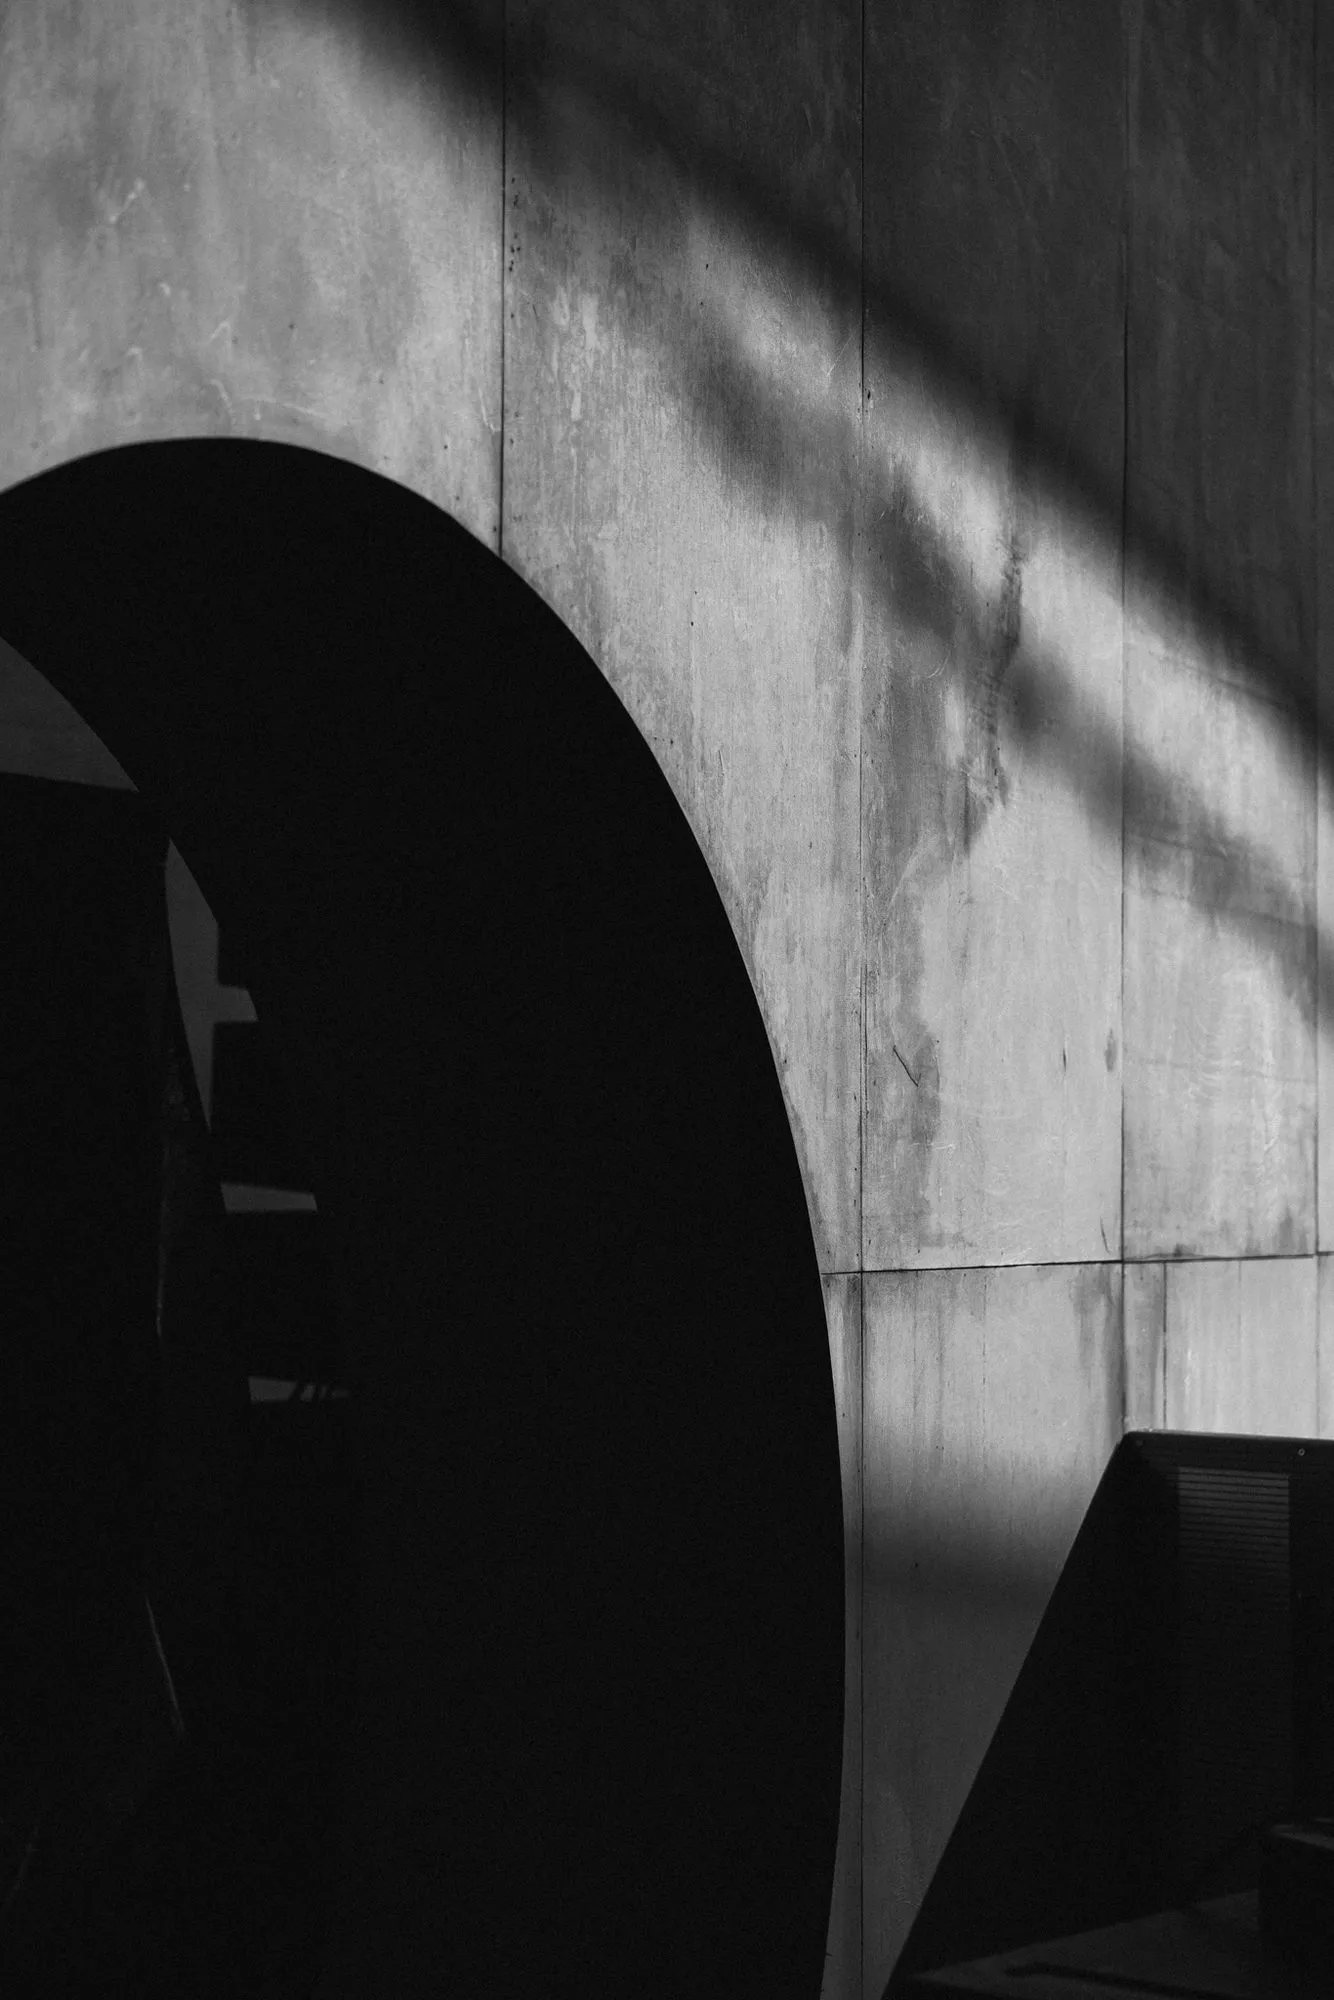
Black-and-white detail of the circular void punched through the concrete face, shadows raking the grey surface
07photo — Duncographic
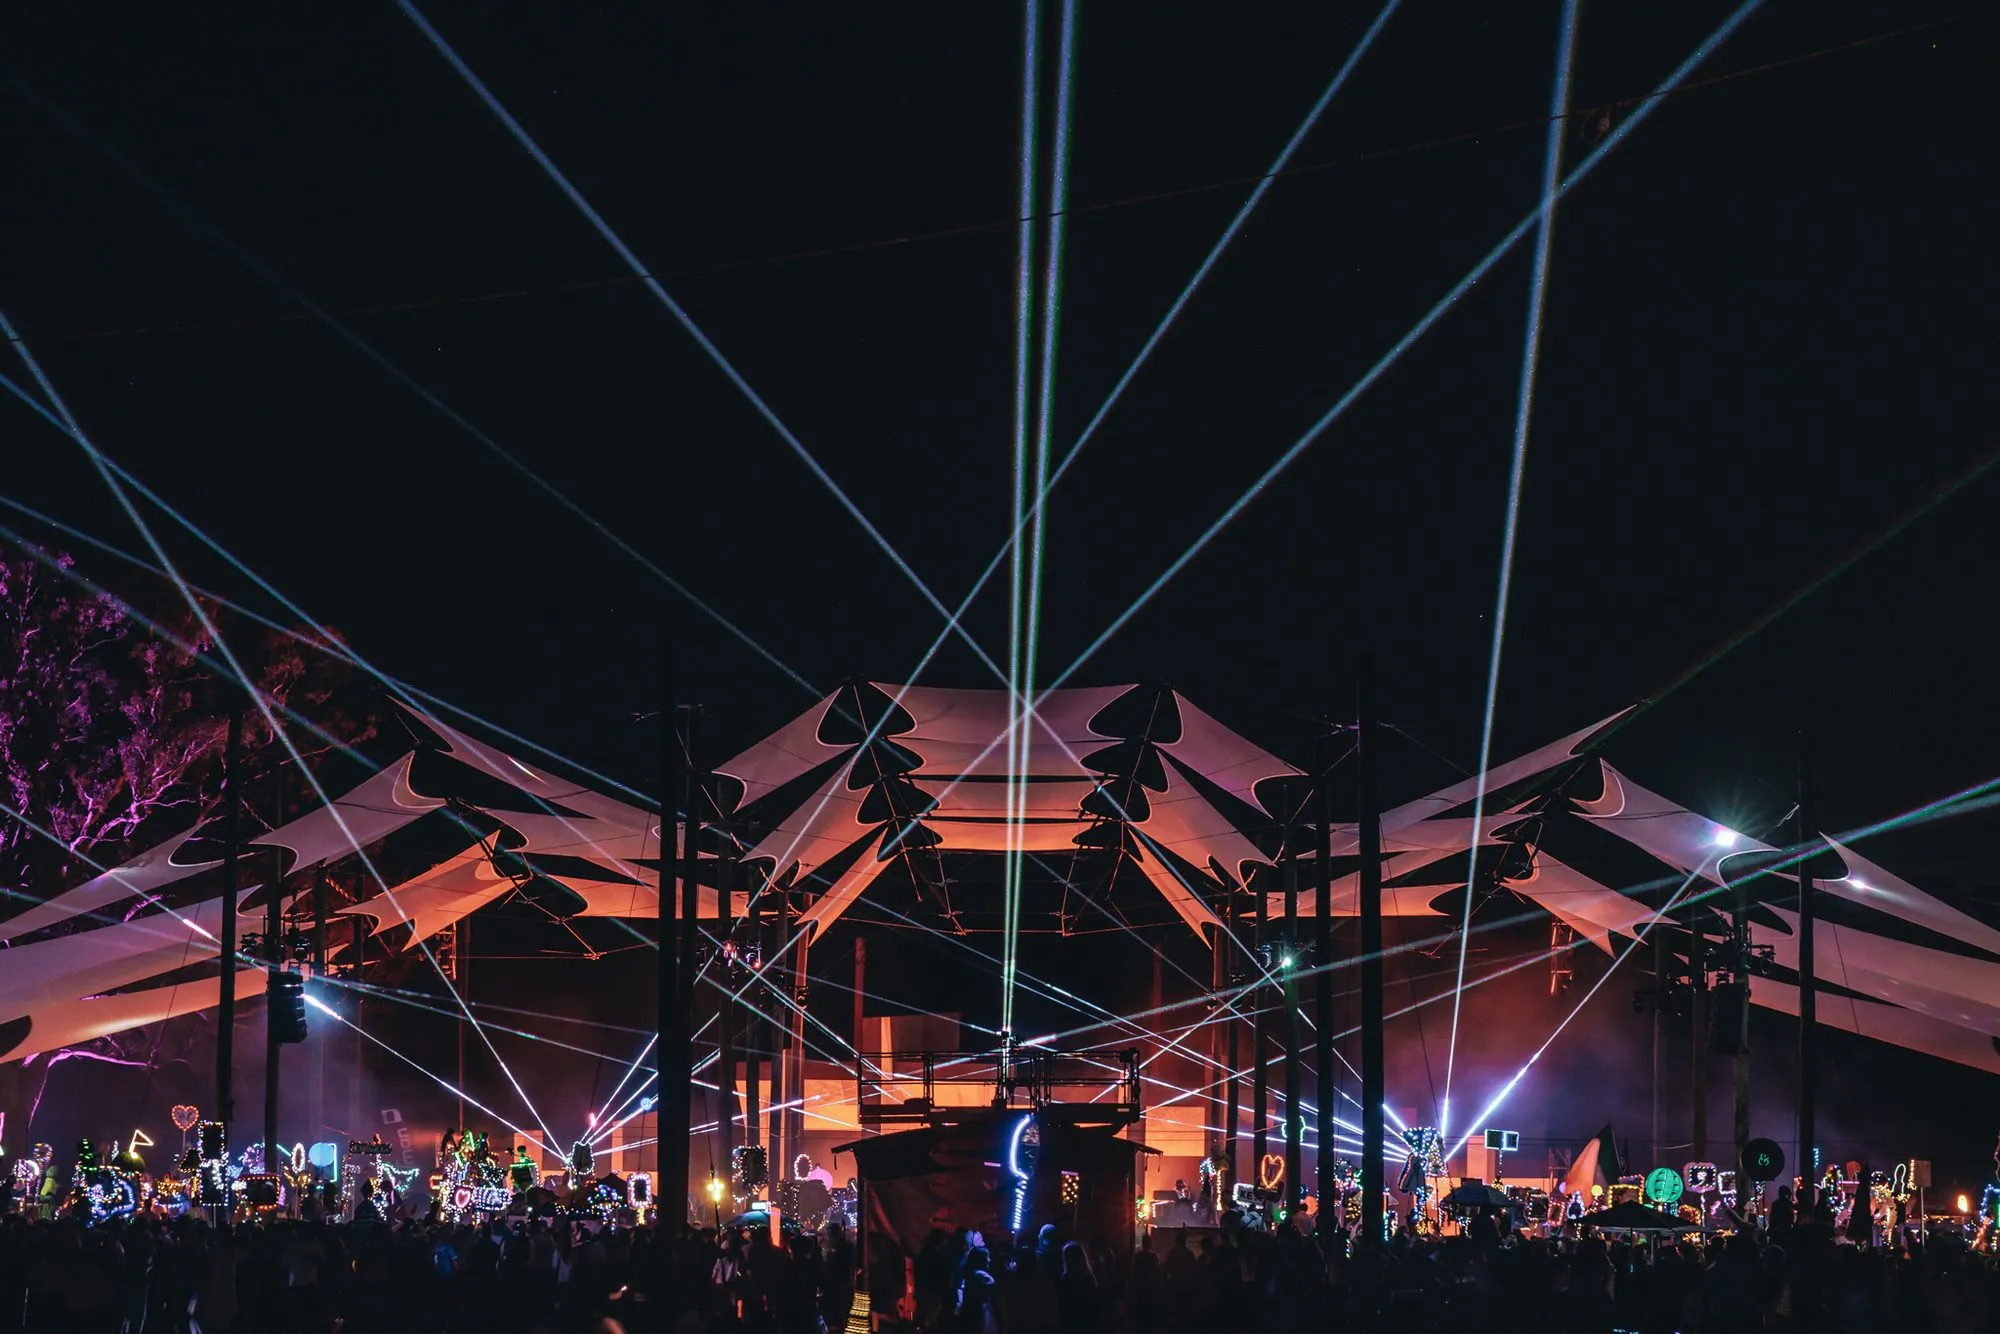
White beams criss-crossing the night sky above the sail canopy, the stage glowing amber at the centre
08photo — Duncographic
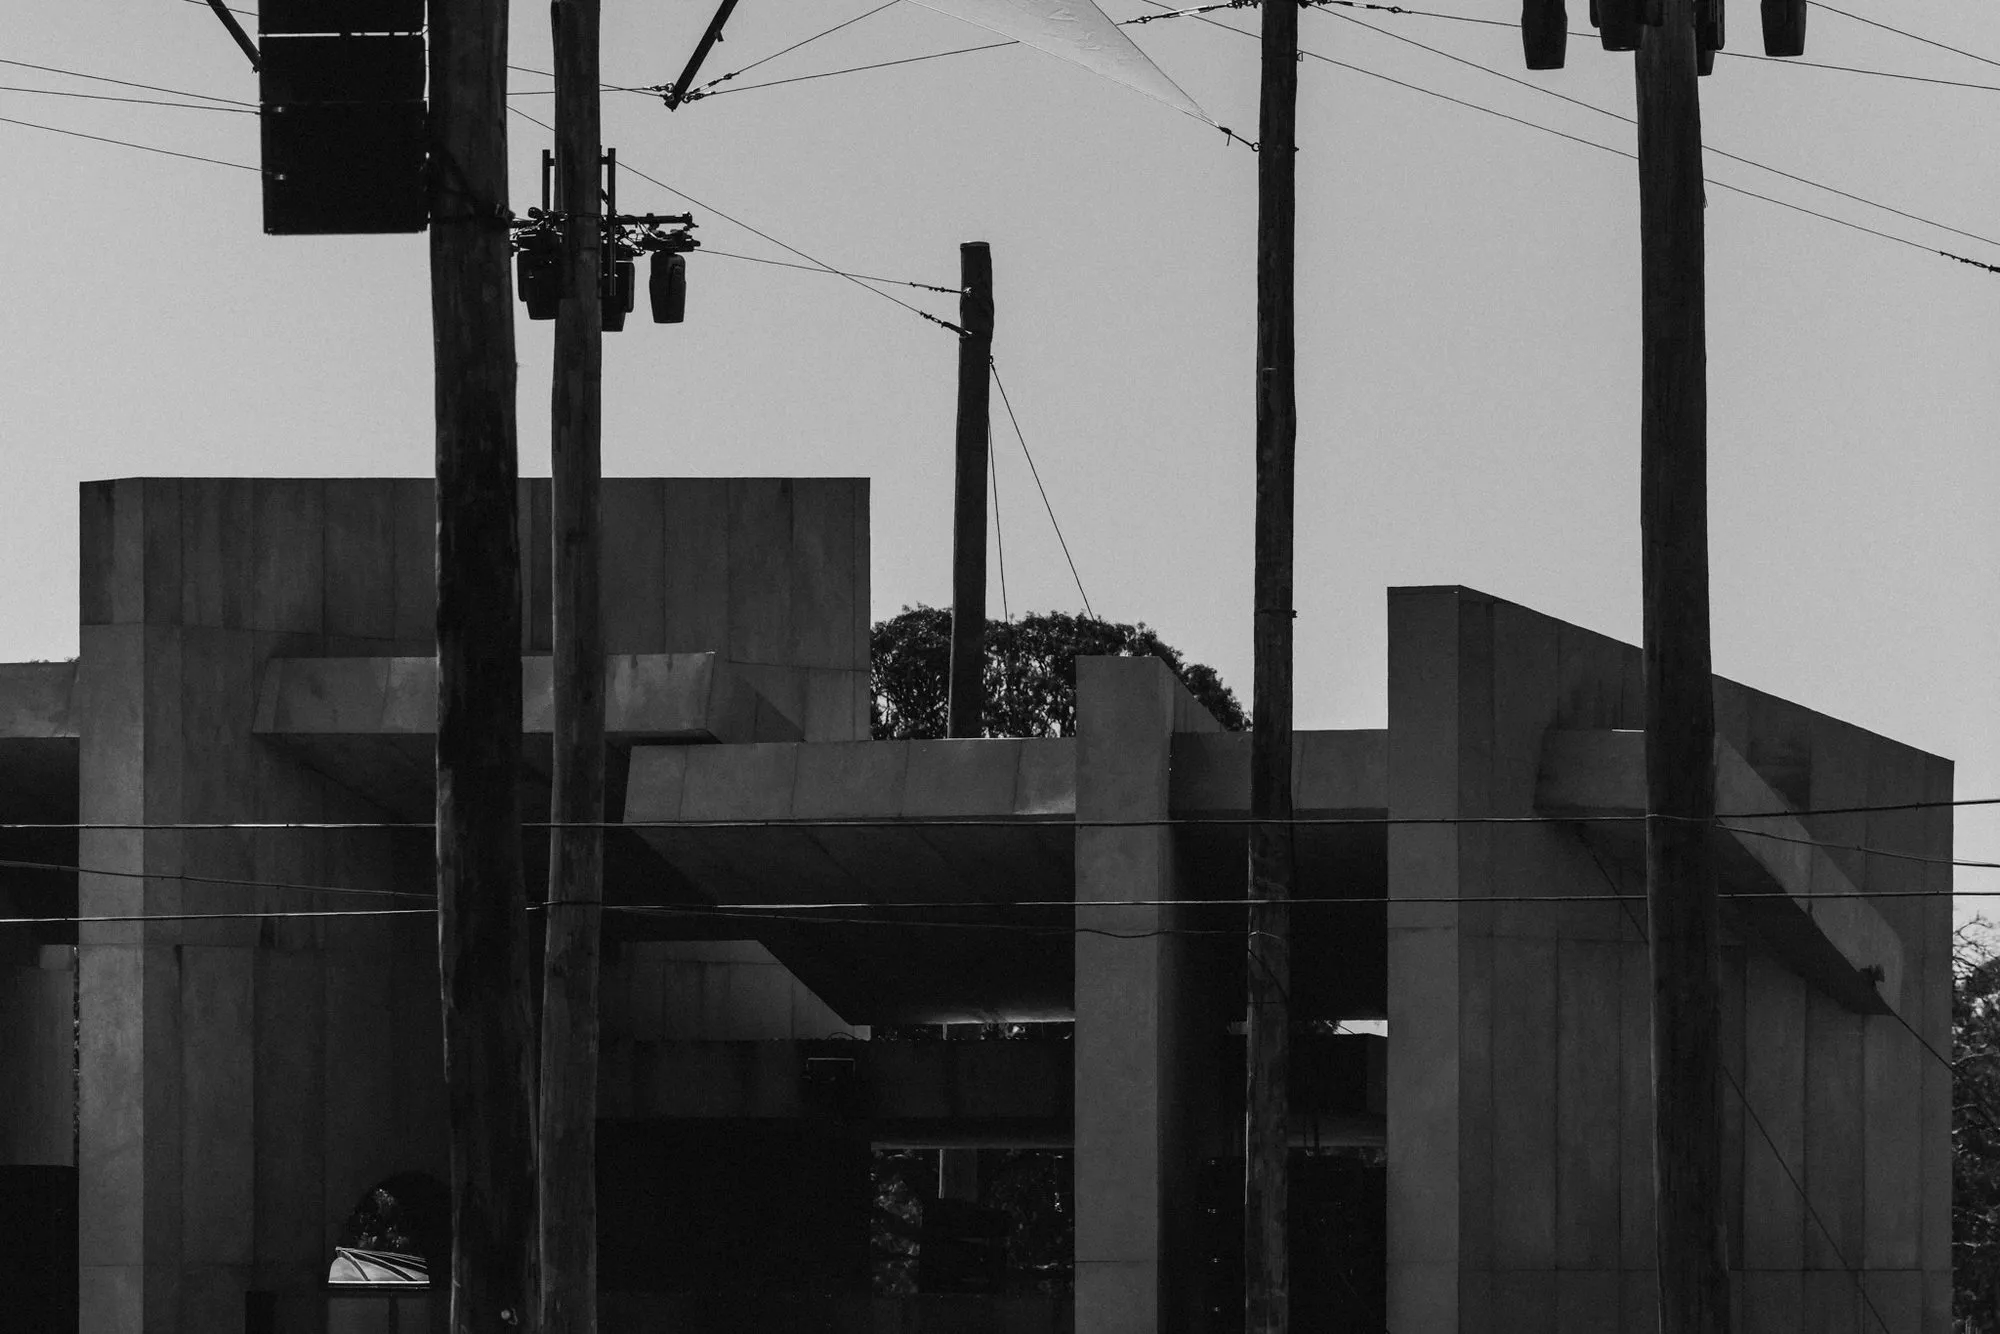
Black-and-white study of the concrete planes between timber poles and rigging lines against a pale sky
09photo — Duncographic
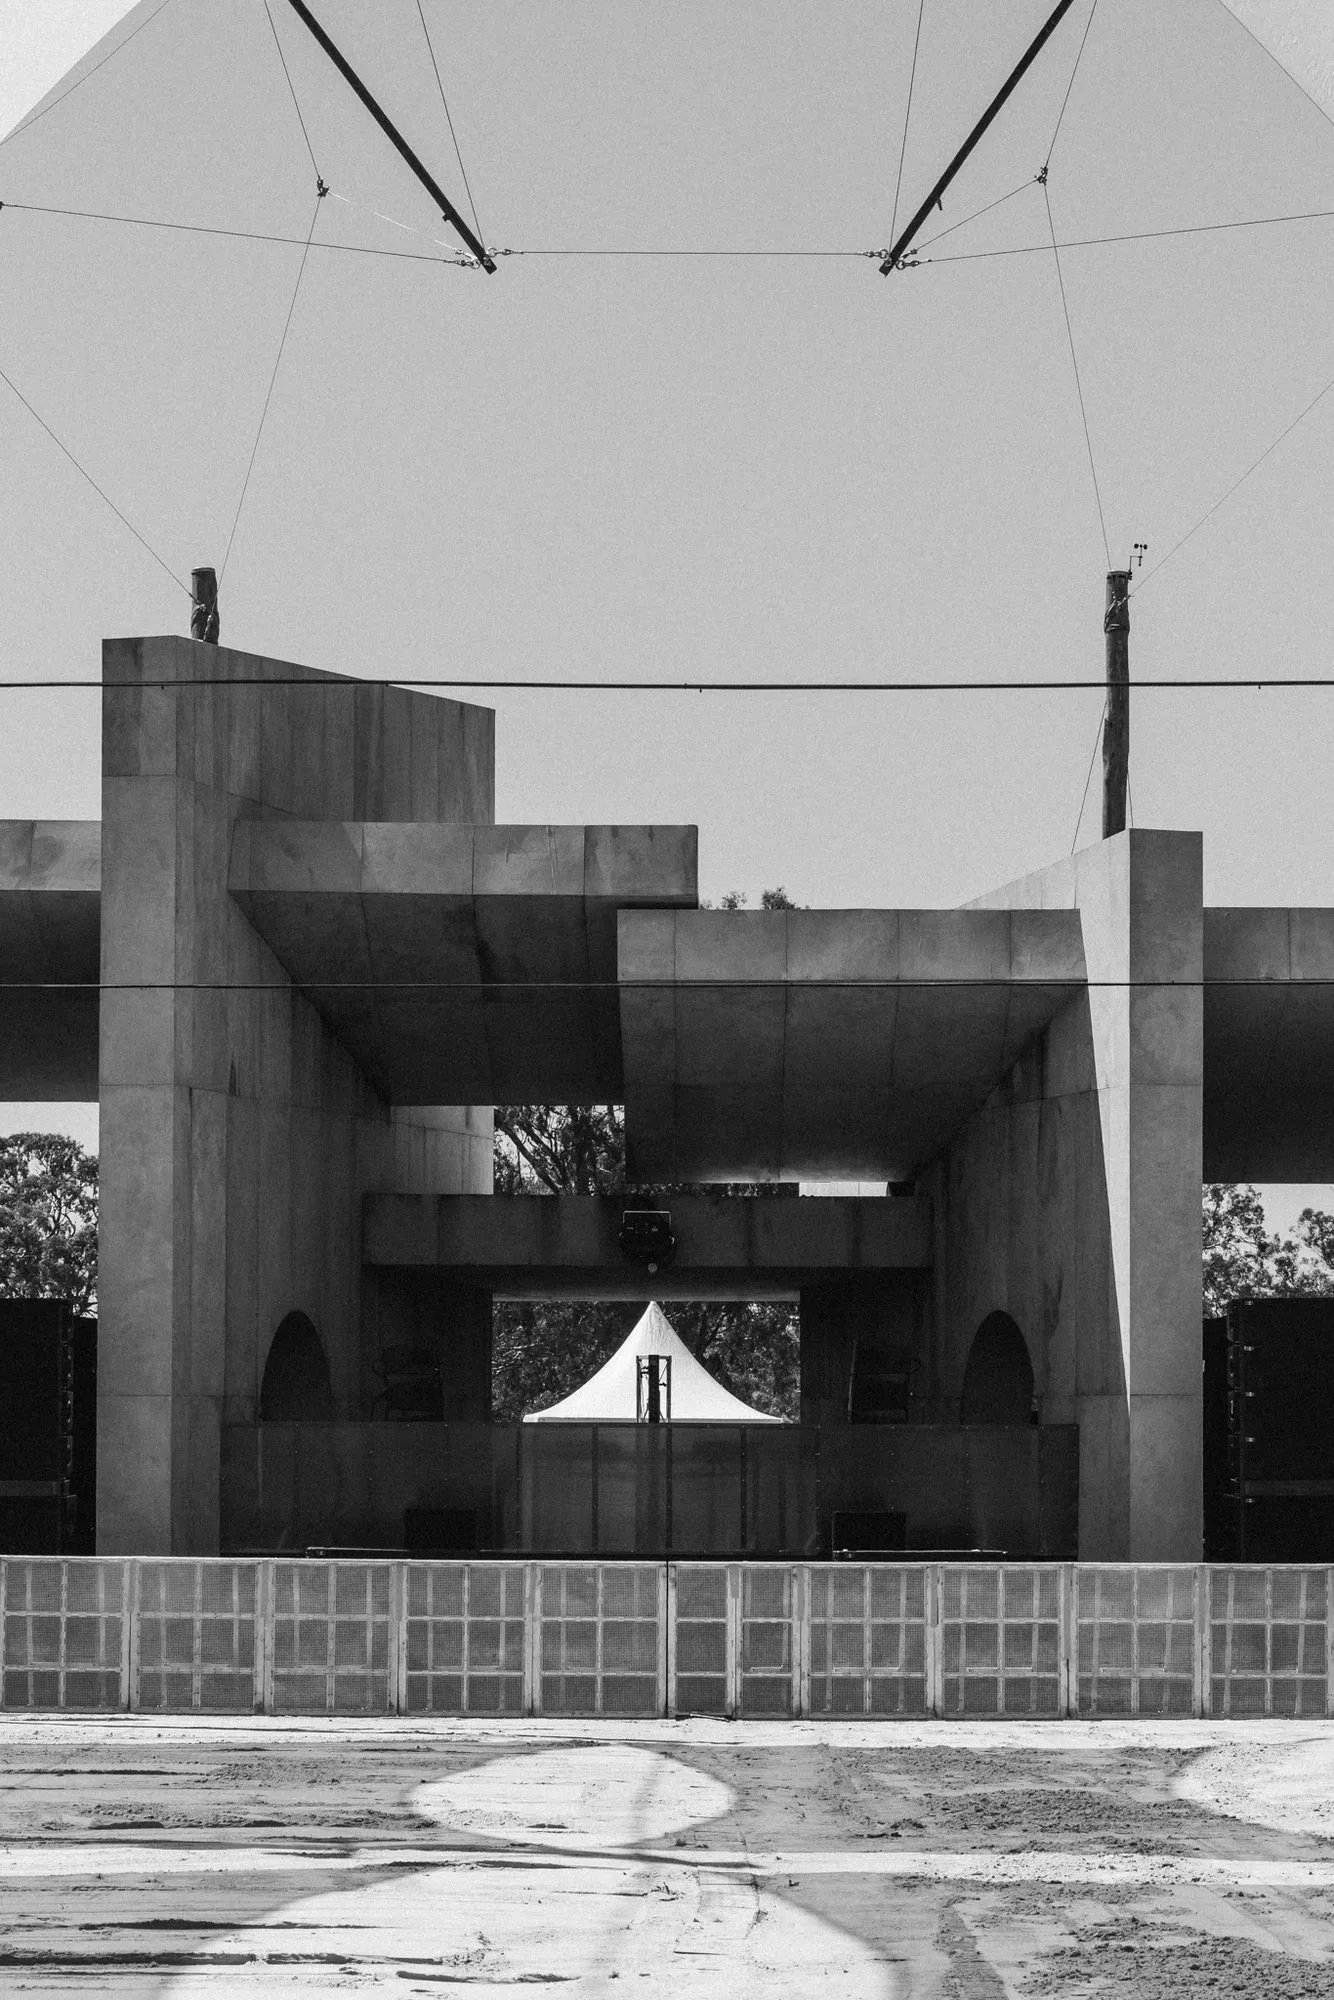
The empty arena front-on in black and white — the arch framing a white tent peak between board-formed walls
10photo — Duncographic
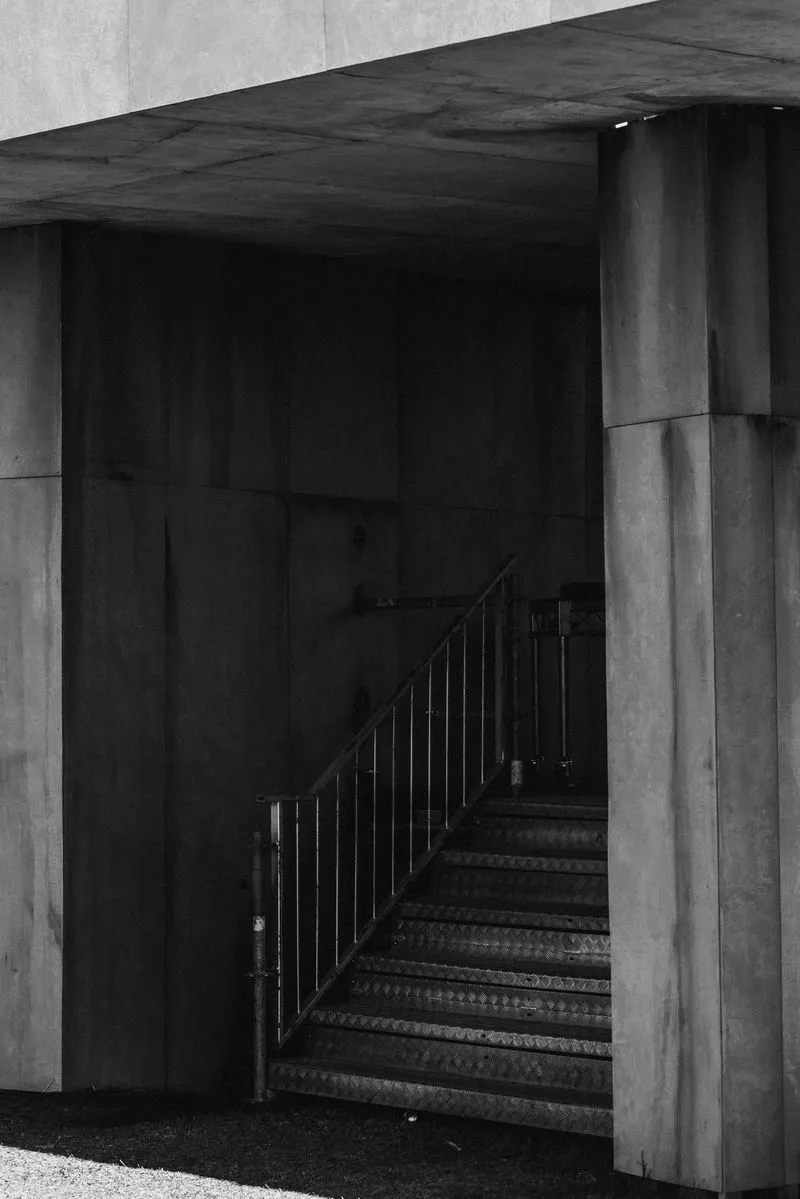
Metal checkerplate stairway with a black handrail rising into the shadowed underside of the Pitch One stage, framed by raw board-formed concrete walls
11photo — Duncographic