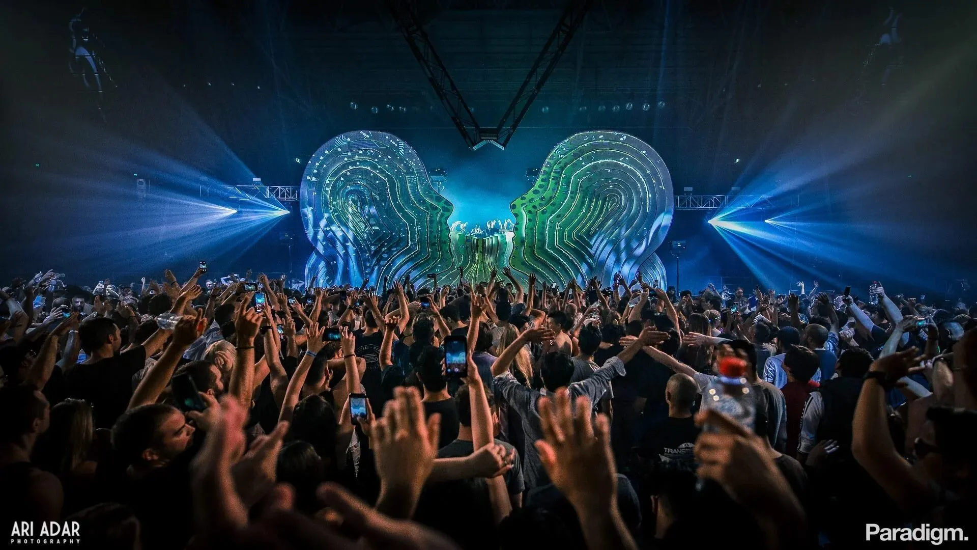
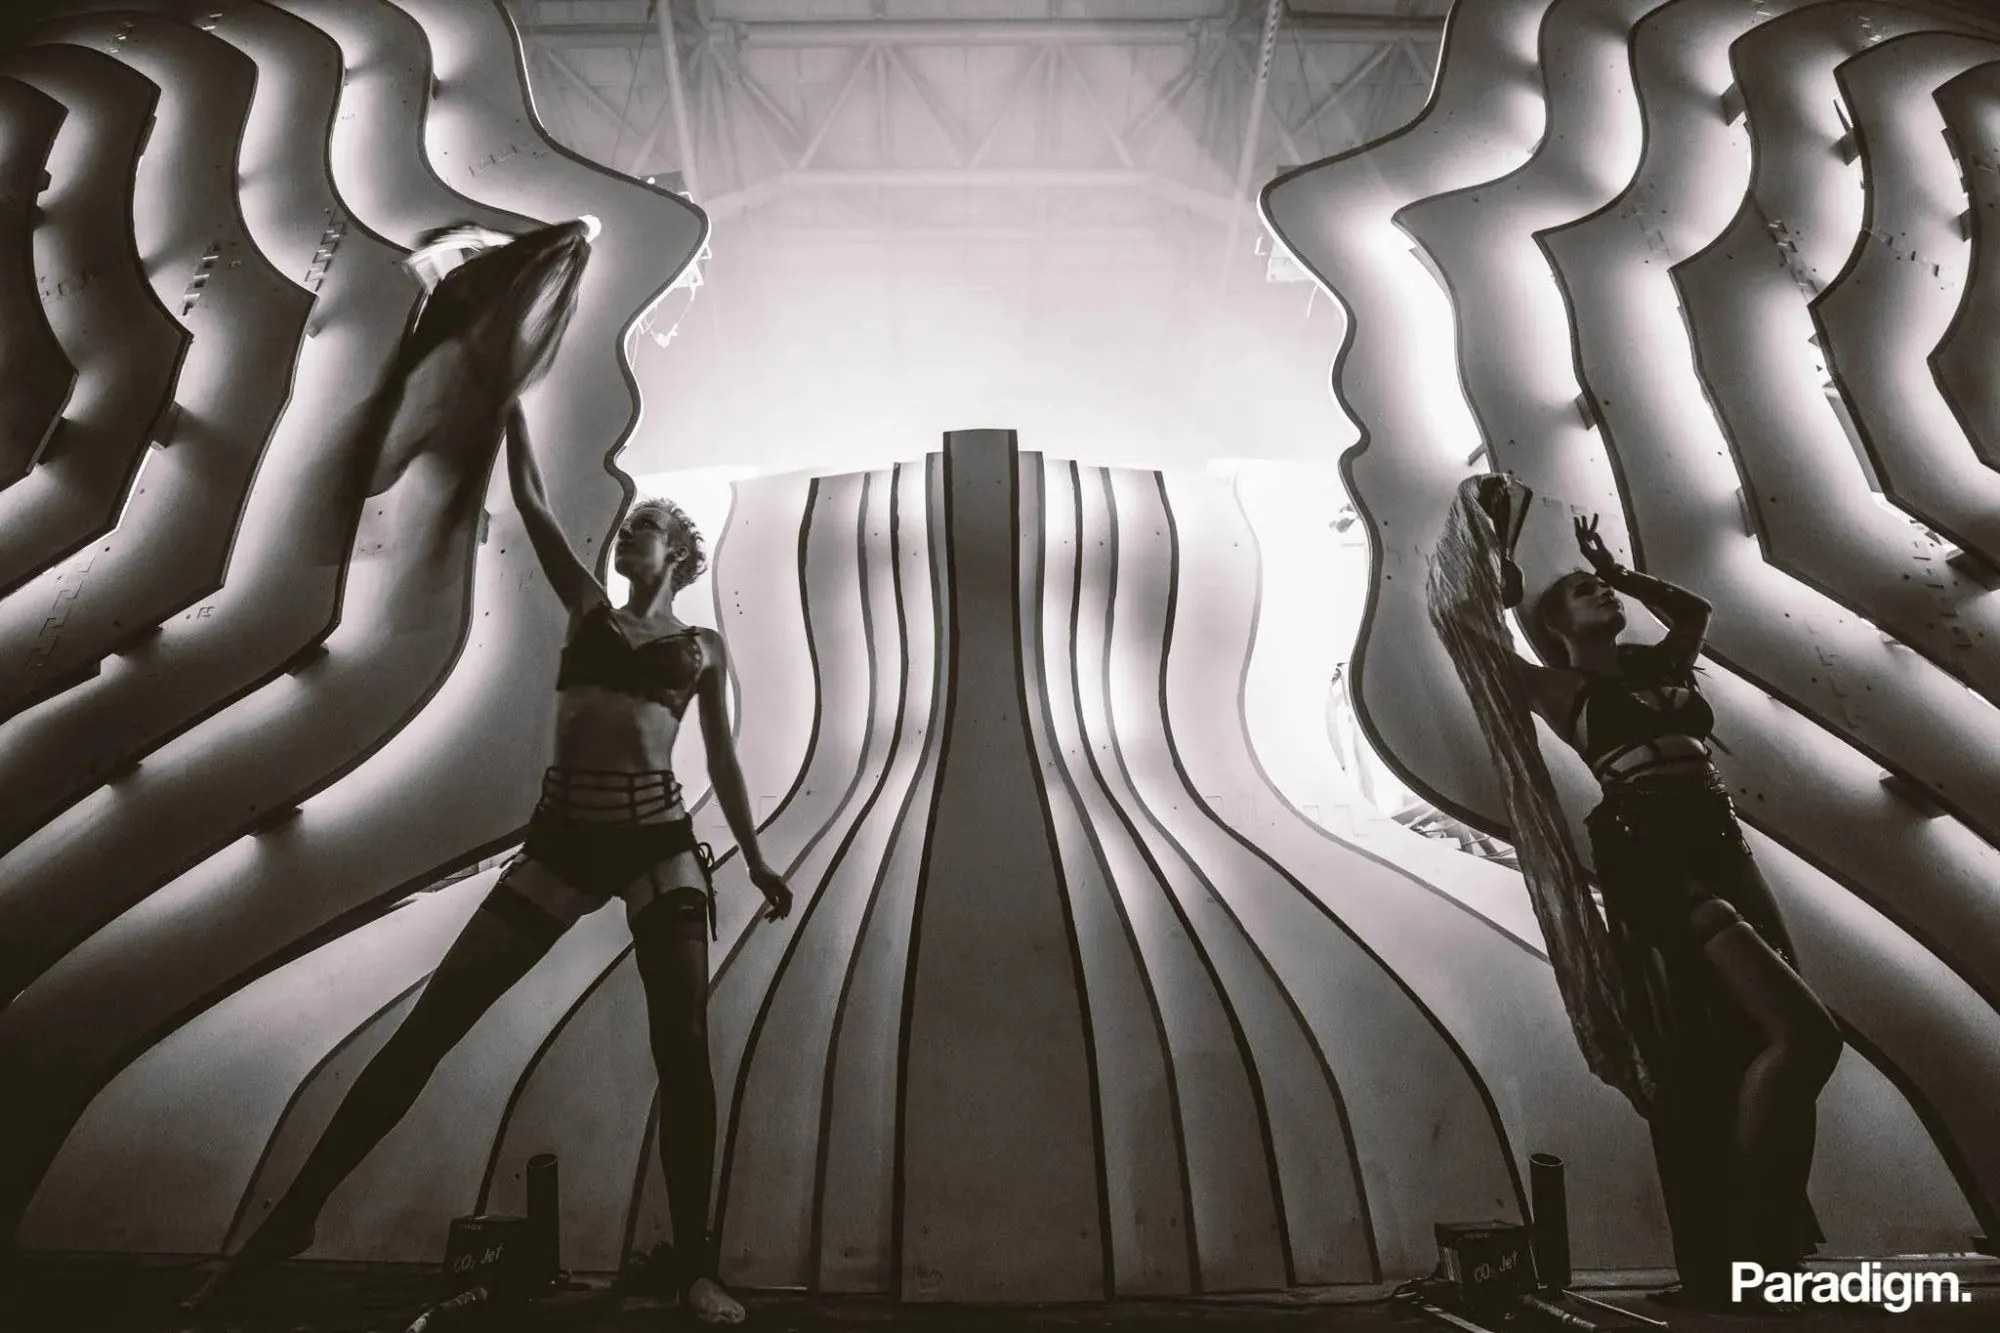
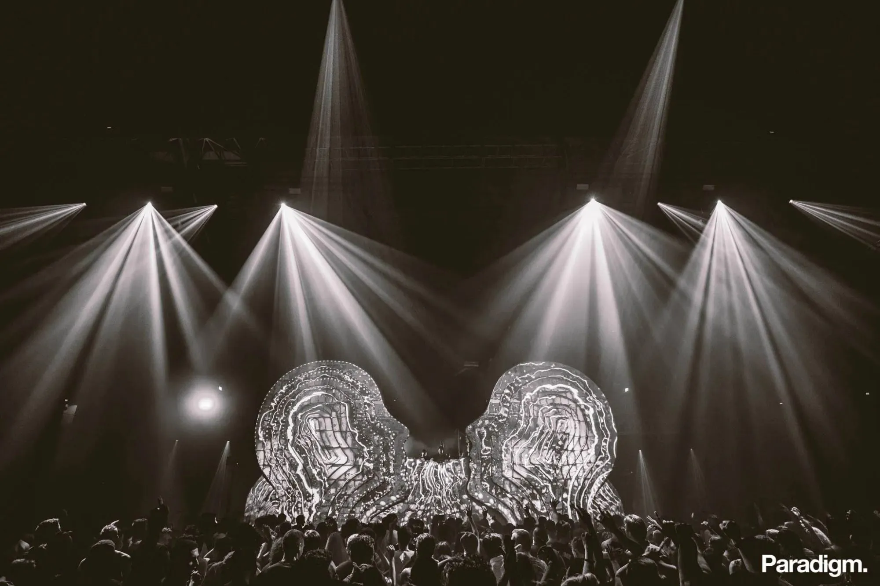

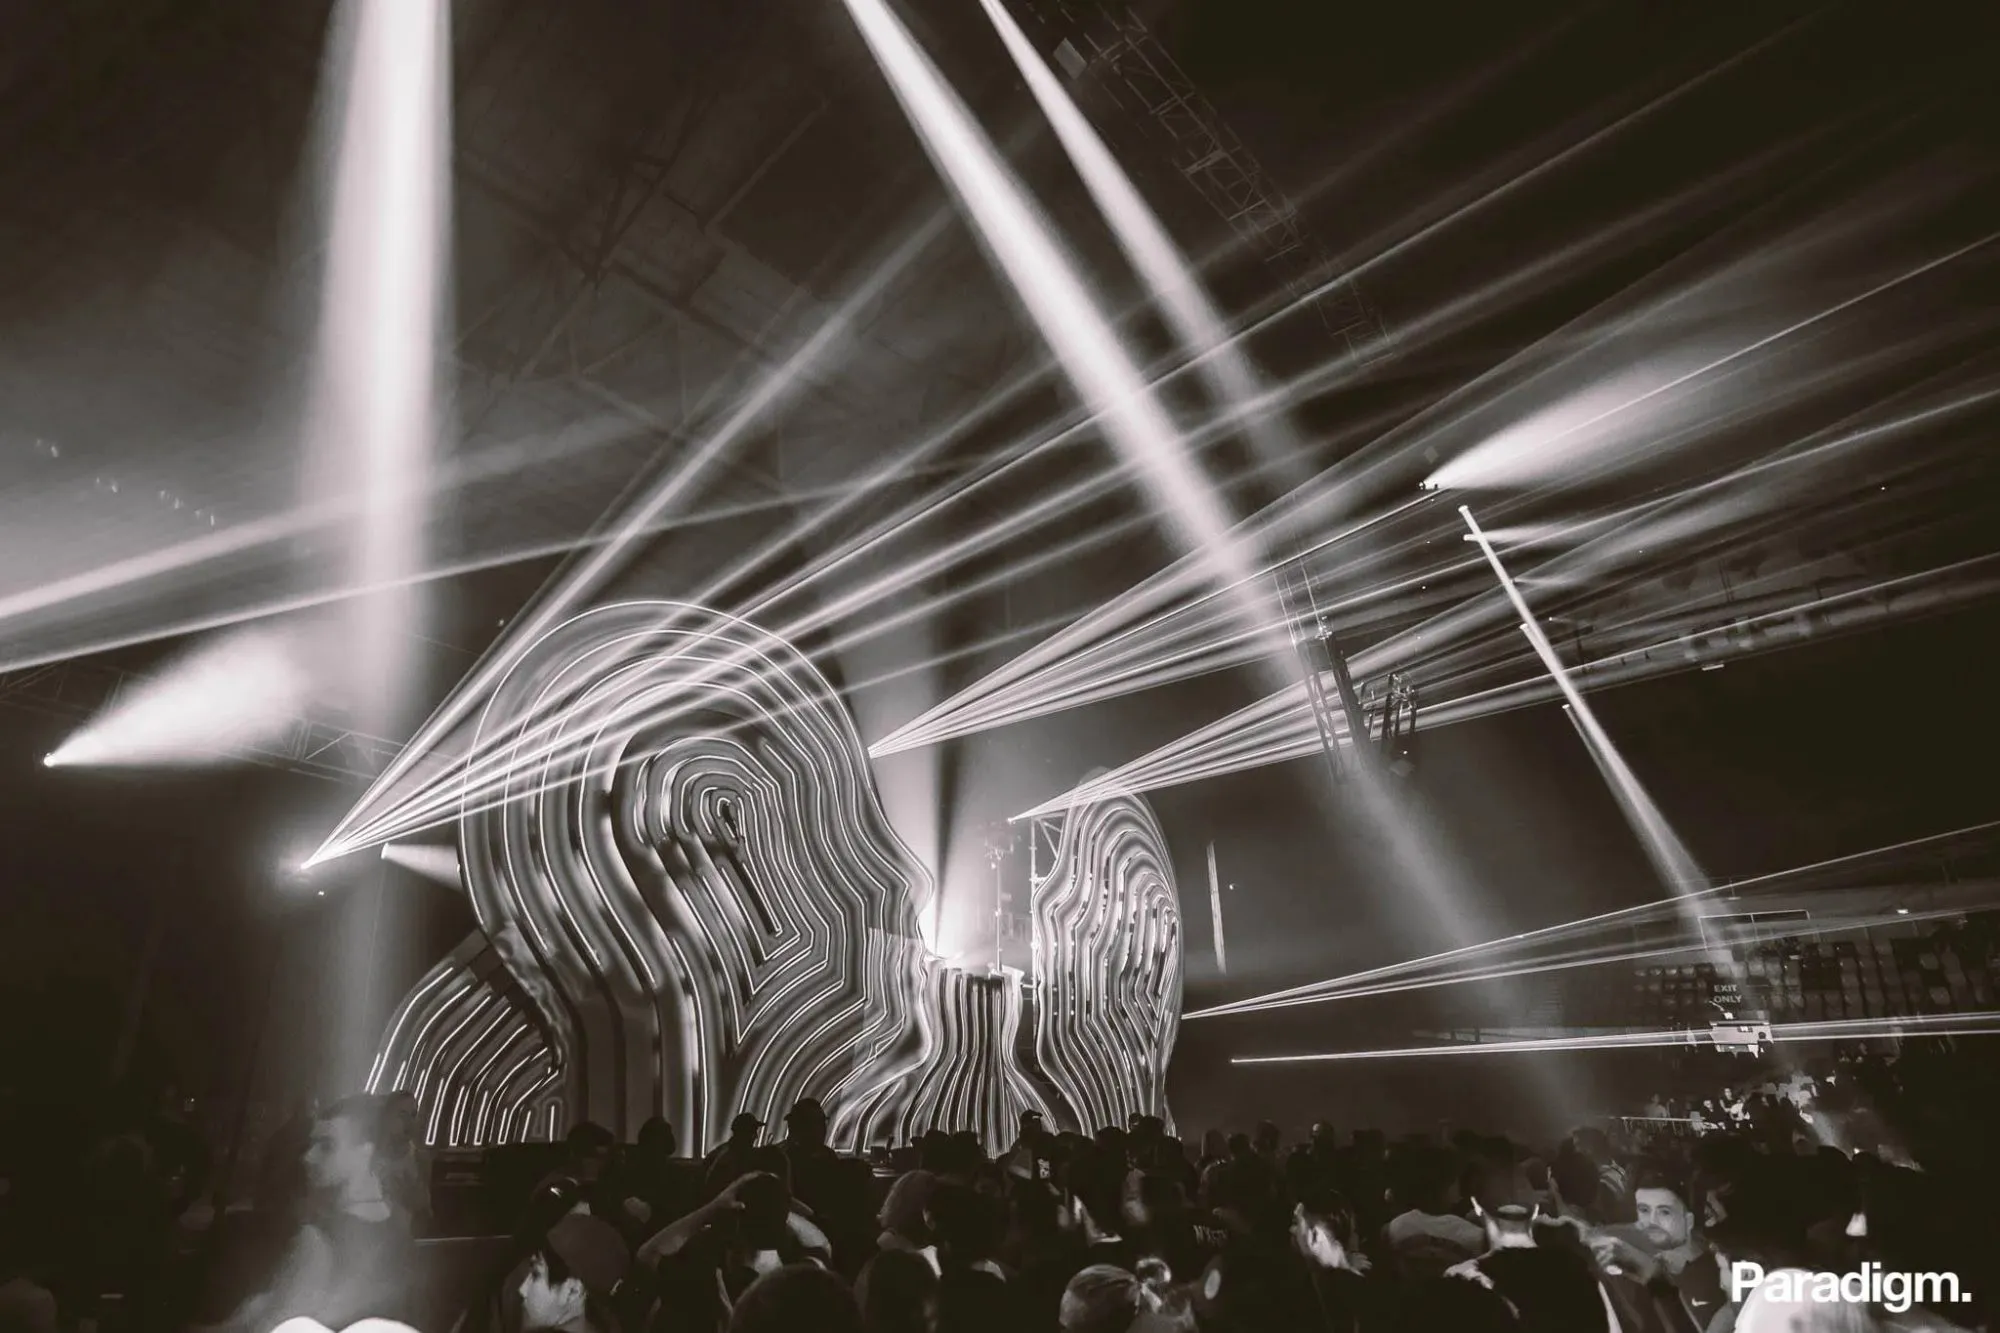
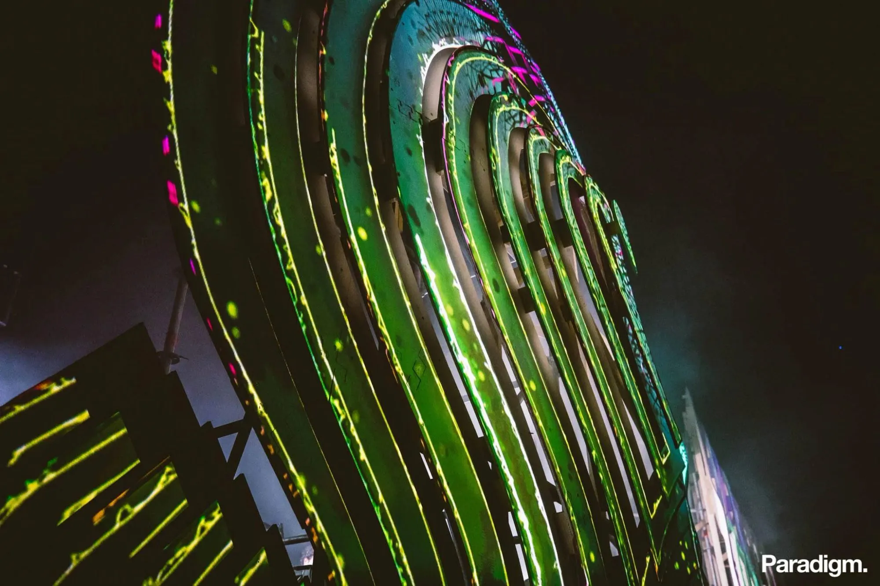


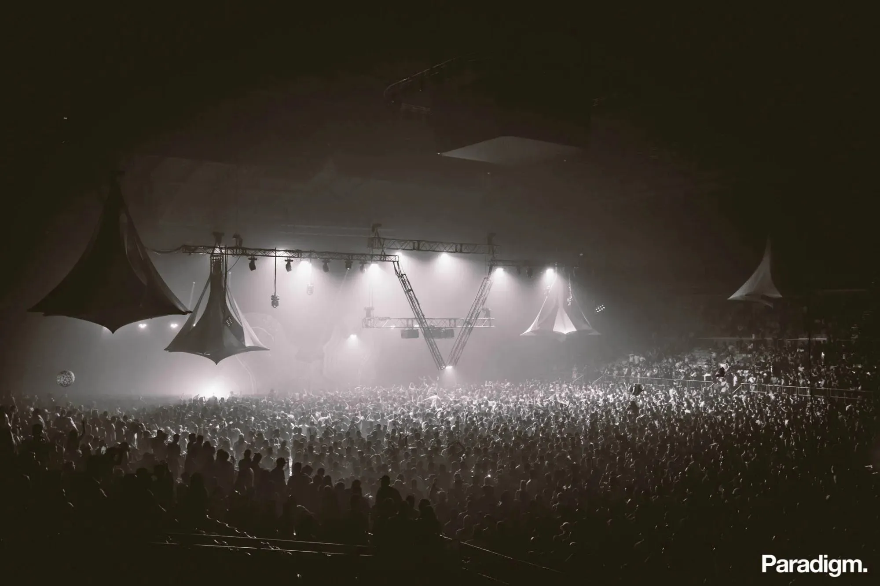
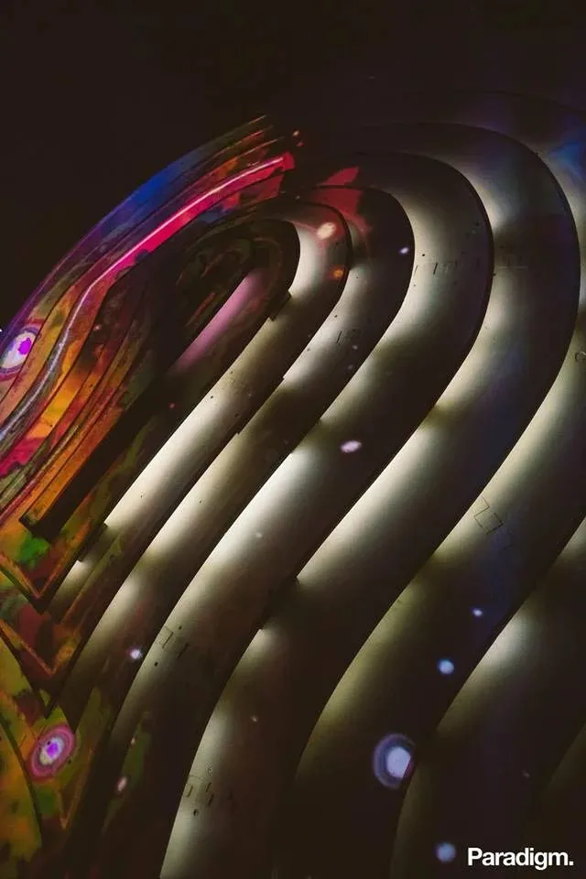

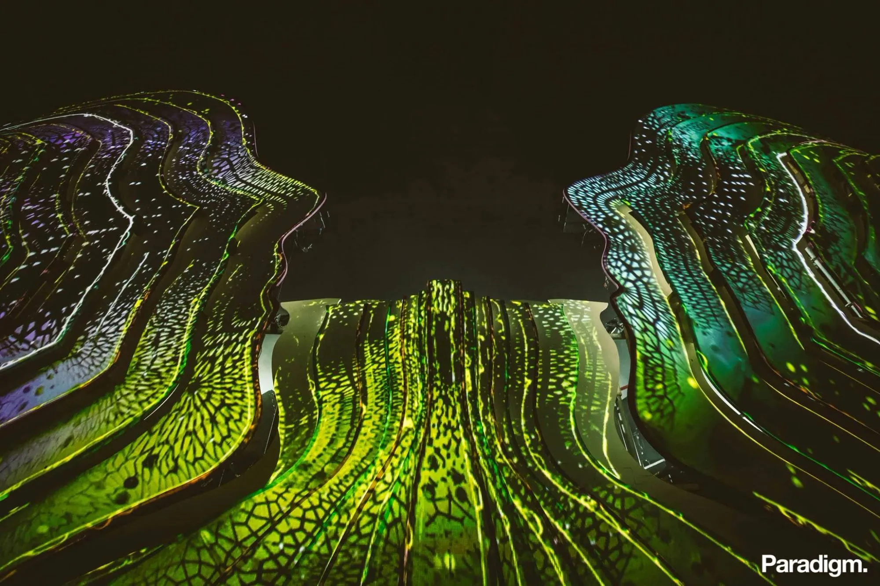
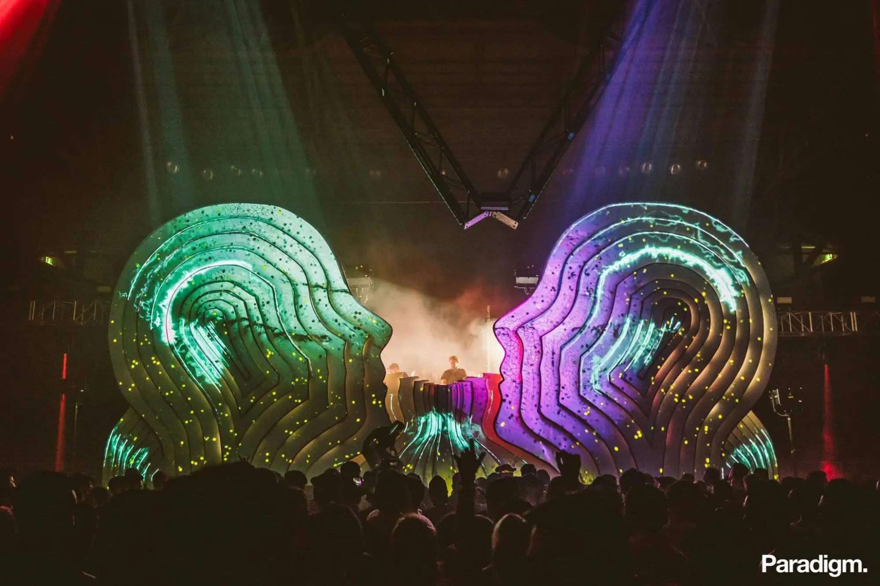
Standing 7m high and 16m wide, the facade is a commanding vertical landscape built to hold attention from far away as readily as up close. Its multi-faceted, undulating extrusions are picked out by the light leaking between each layer, so a range of moods and textures could be conjured instantly through back-casting floodlights and front-projection mapping. Over 150 square metres of plywood were individually CNC-routed and jigsaw-puzzled together to form the contoured surface. The facade was designed and built by alterplace for Paradigm 2018 at Marvel Stadium, Melbourne.