
Fit-out · Uluwatu, Bali · 2019

Hatch

A colourful, multifaceted venue on the southern coast of Bali. alterplace was part of the team that brought it to life: a constantly evolving playground of nooks and meandering paths that works as a restaurant and public space by day and transforms into a thriving nightspot after dark. Nearly every surface is hand-painted.

Client
Hatch
Scope
Concept DesignScenographyBuild Management
Collaborators
PaintworkChia Jen
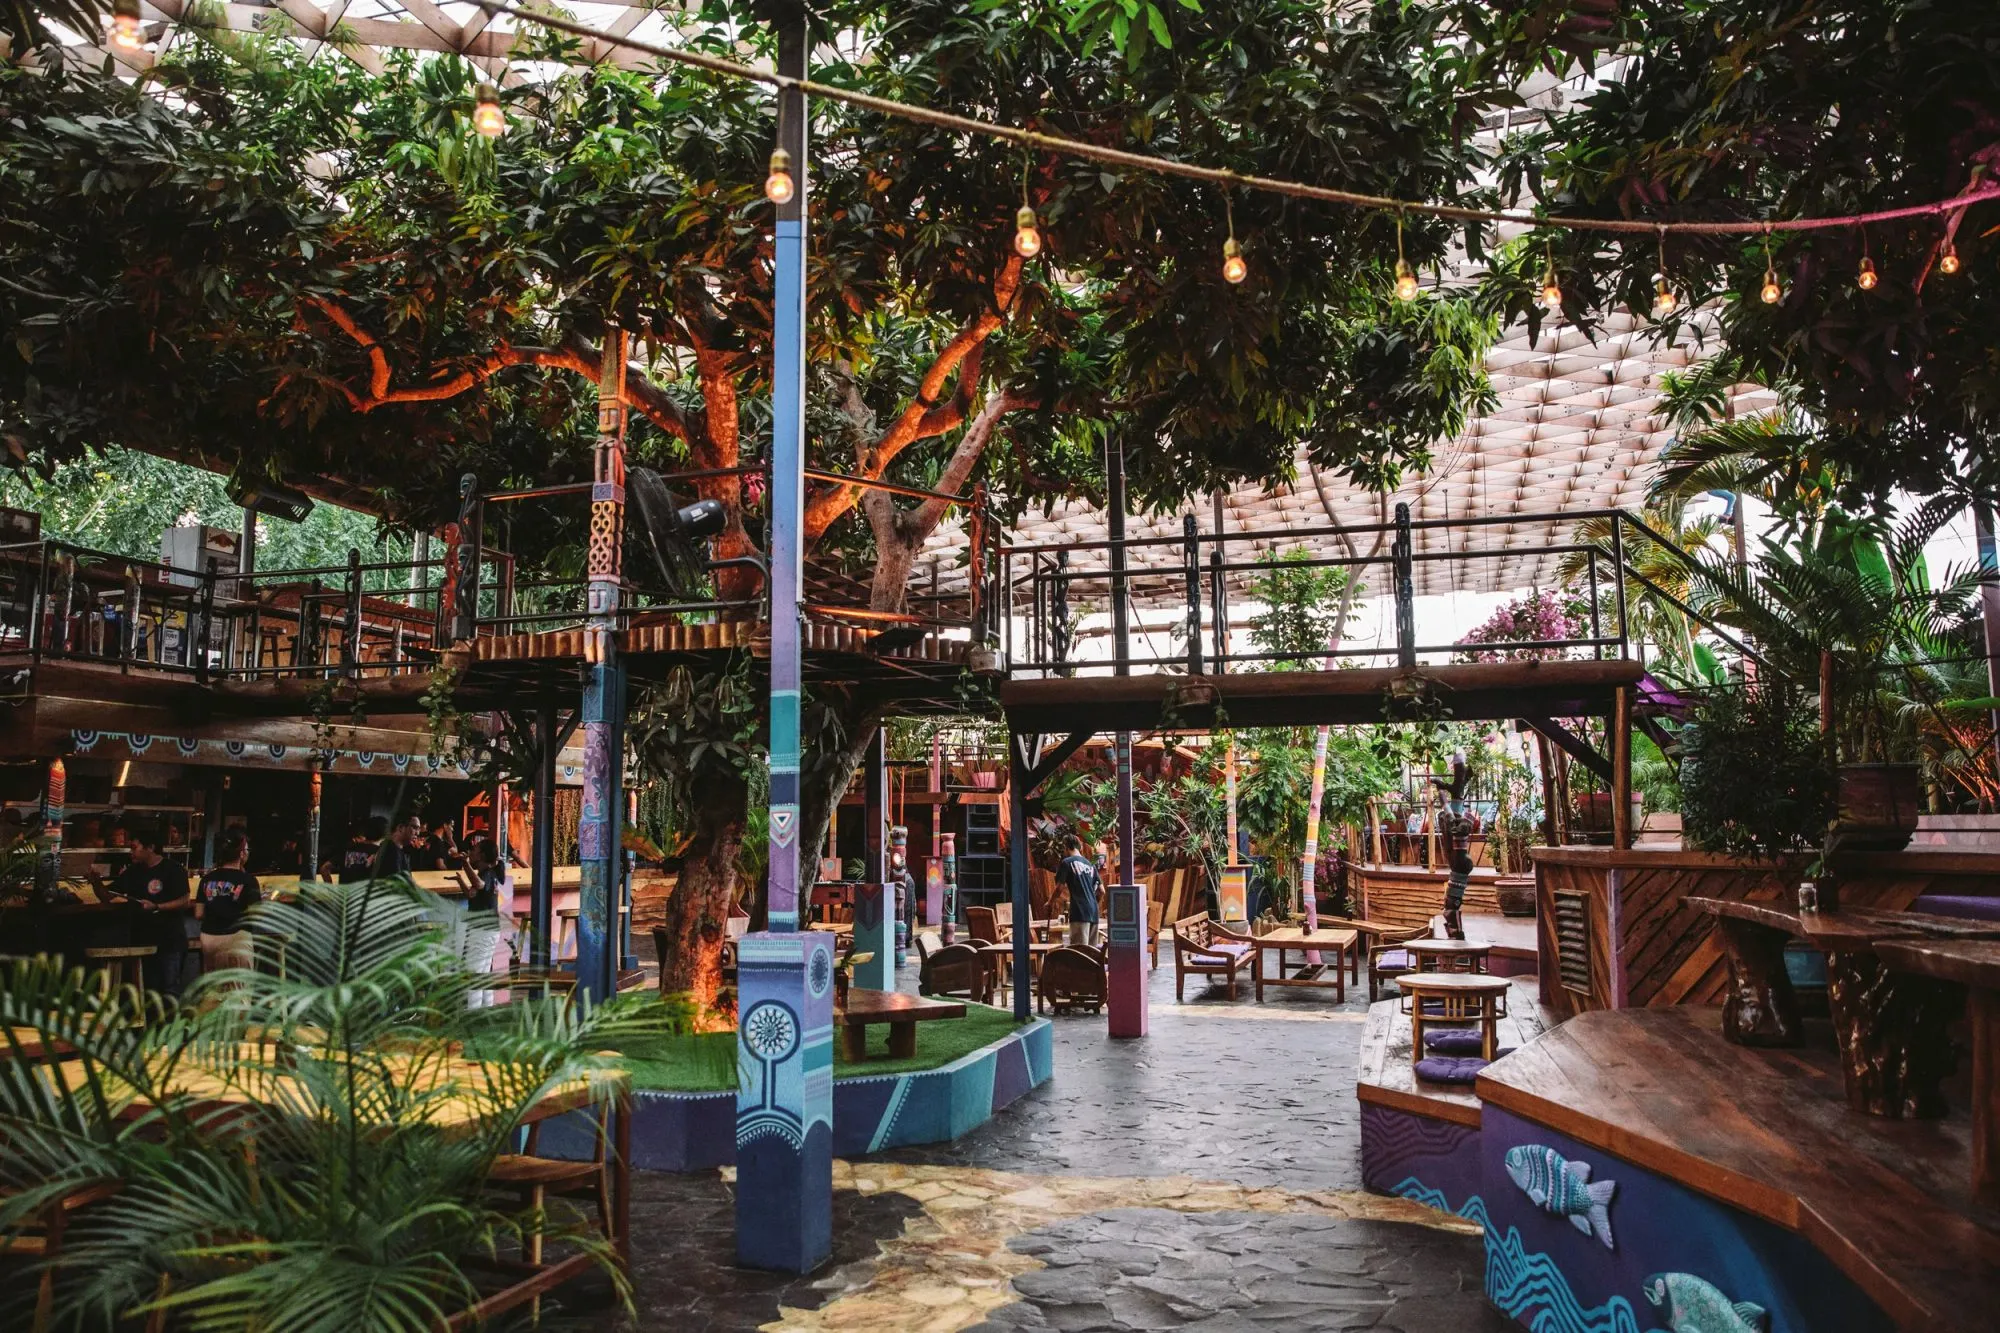
Venue courtyard beneath mango trees and a timber lattice canopy, with raised walkways, hand-painted columns and festoon lighting
01photo — Duncographic
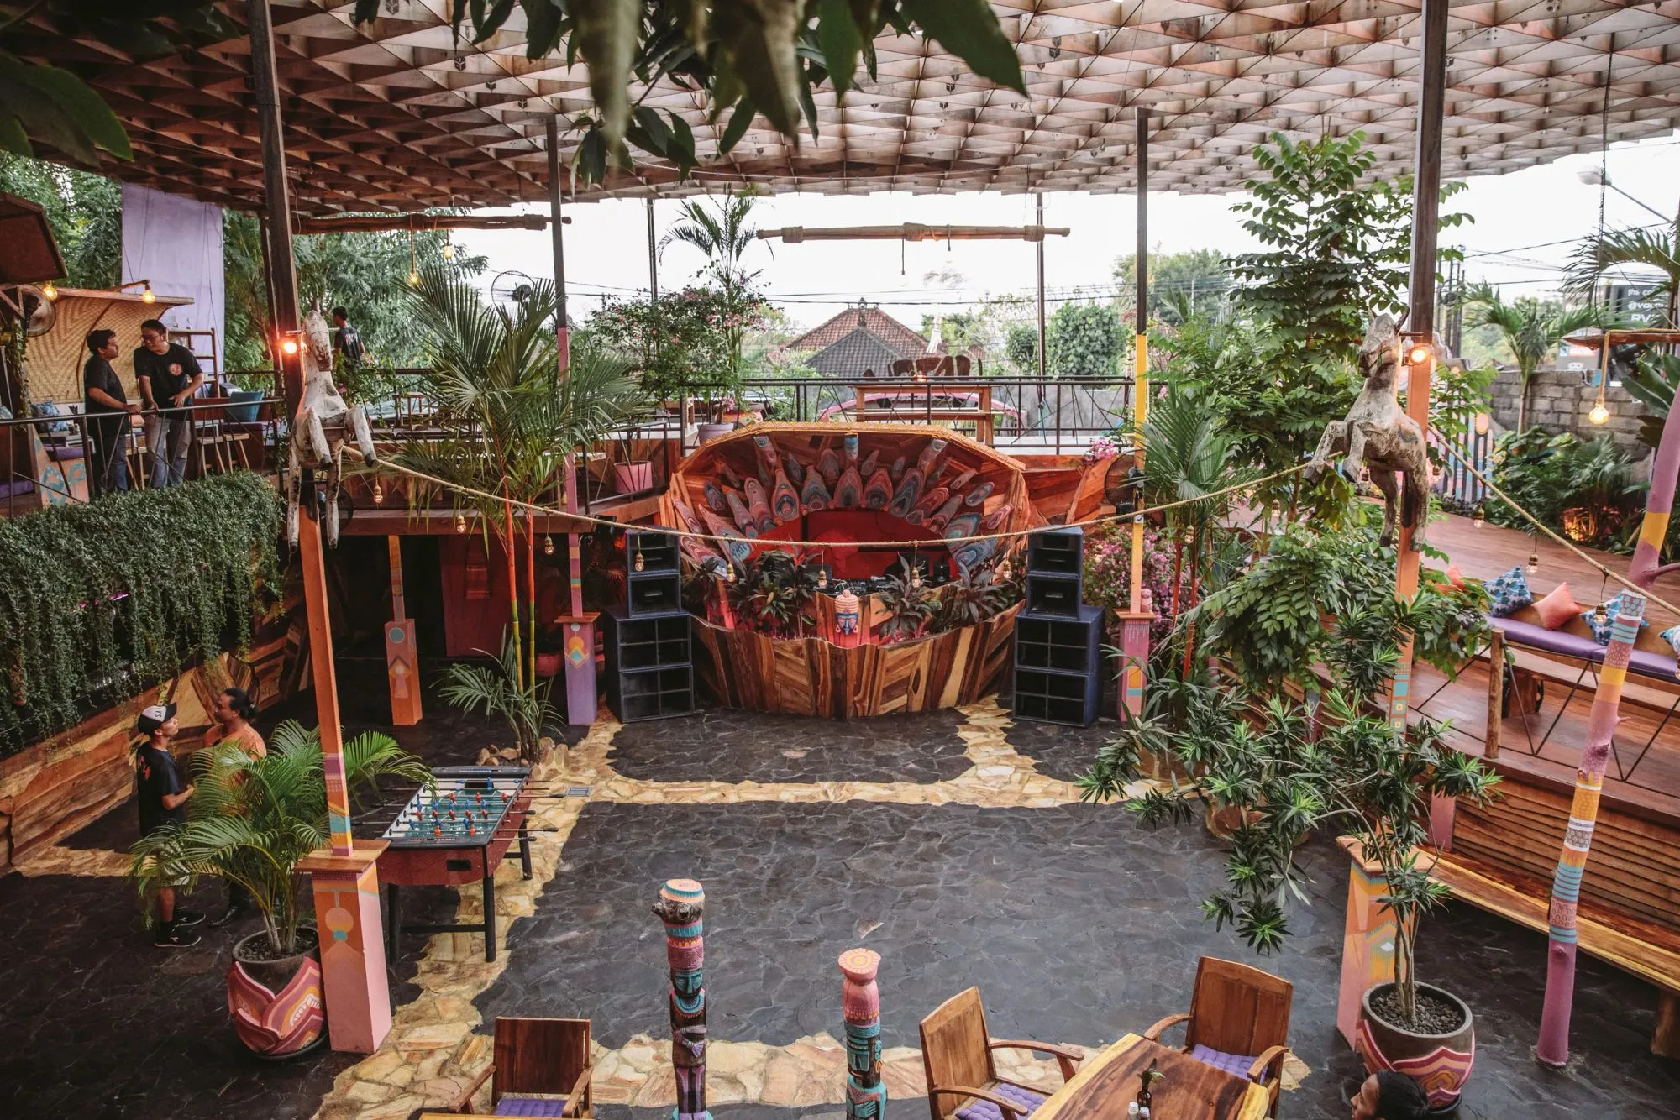
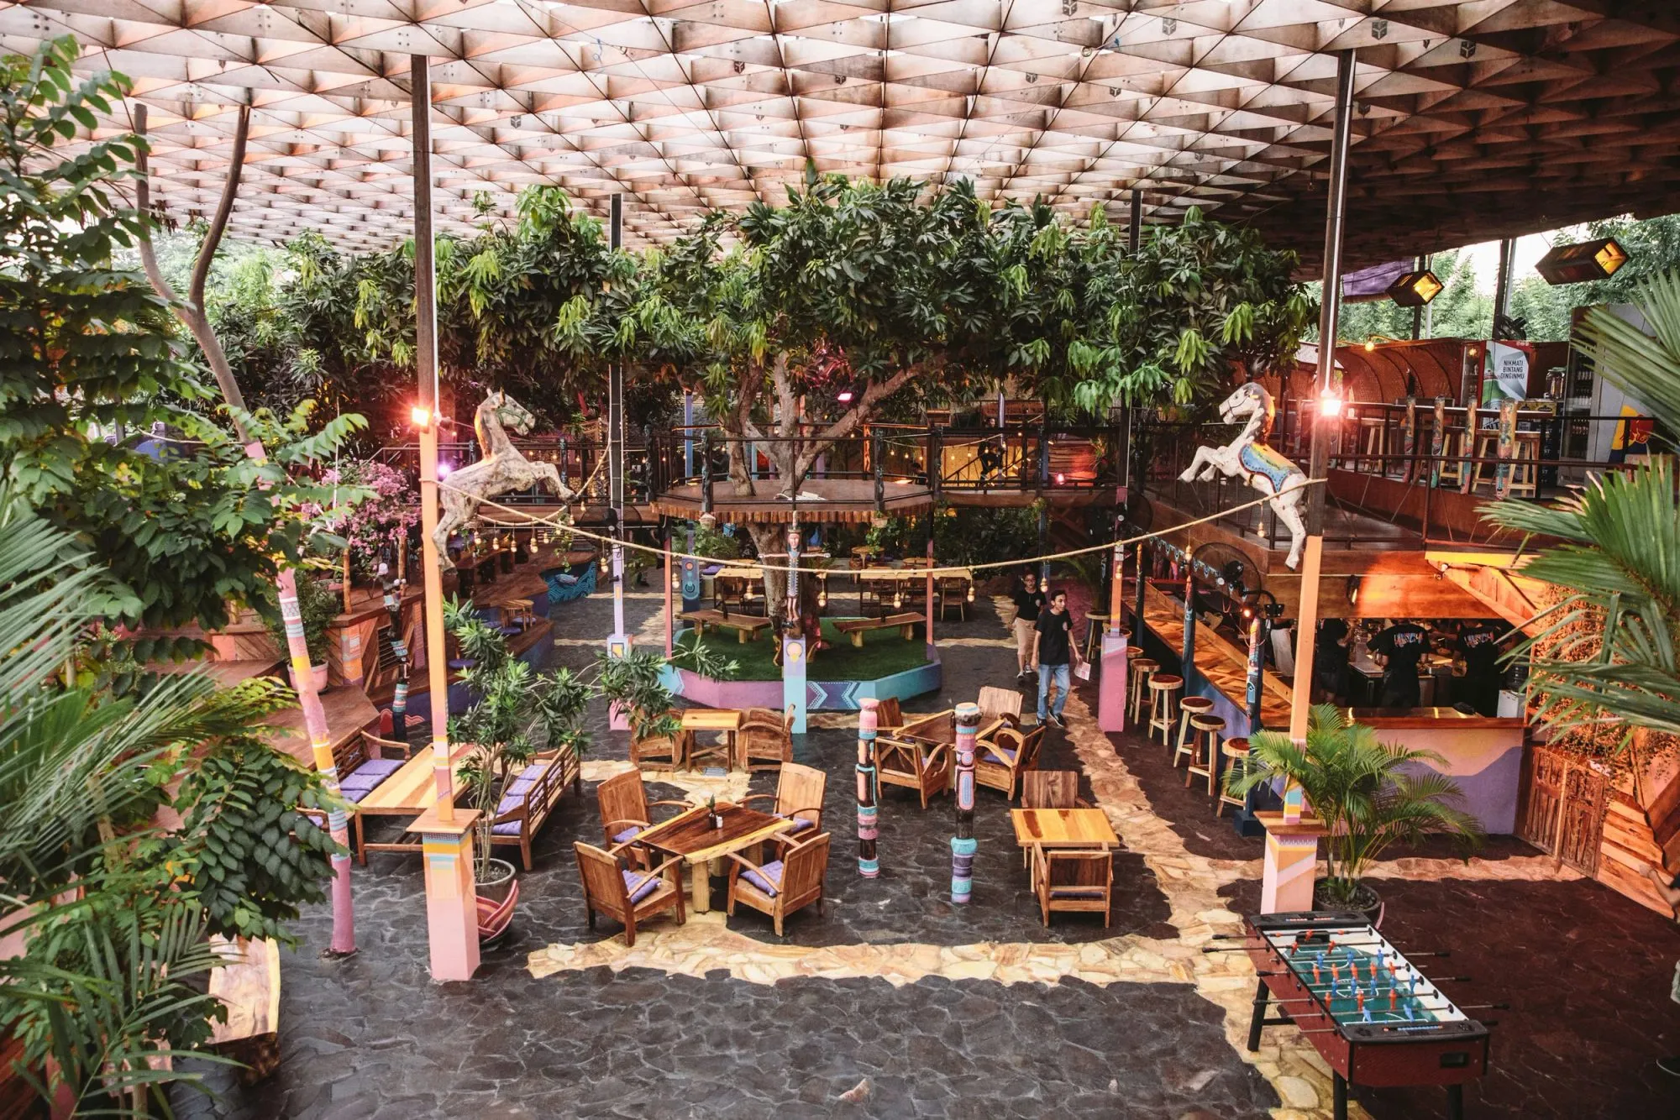
Courtyard from above — totem columns, foosball table and the timber DJ booth beneath the triangulated lattice canopy
02photo — Duncographic
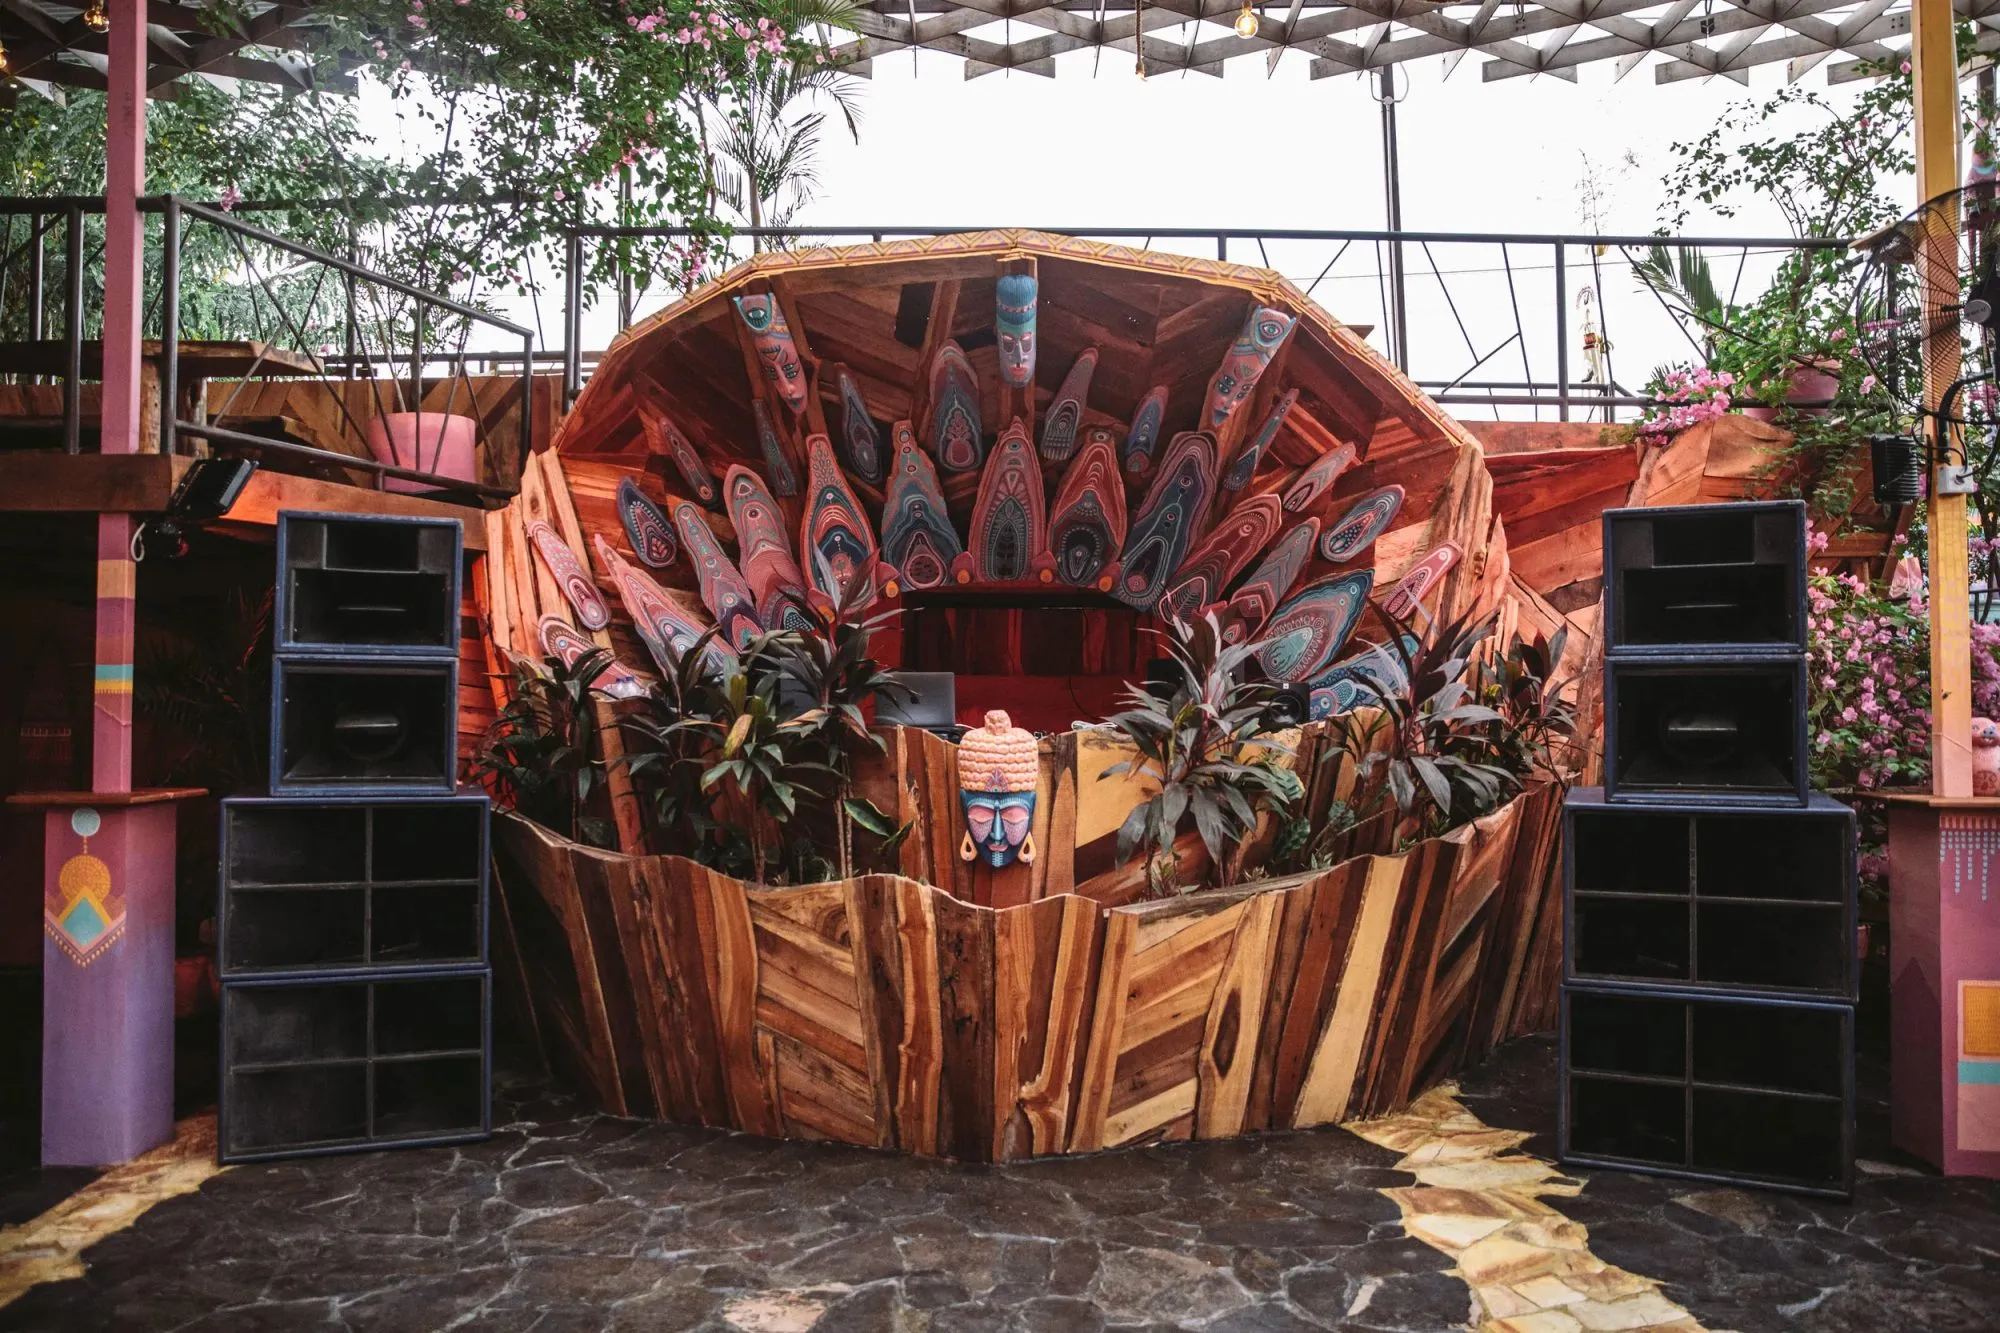
Round timber DJ booth front-on, hand-painted masks fanning around its interior between black speaker stacks
03photo — Duncographic
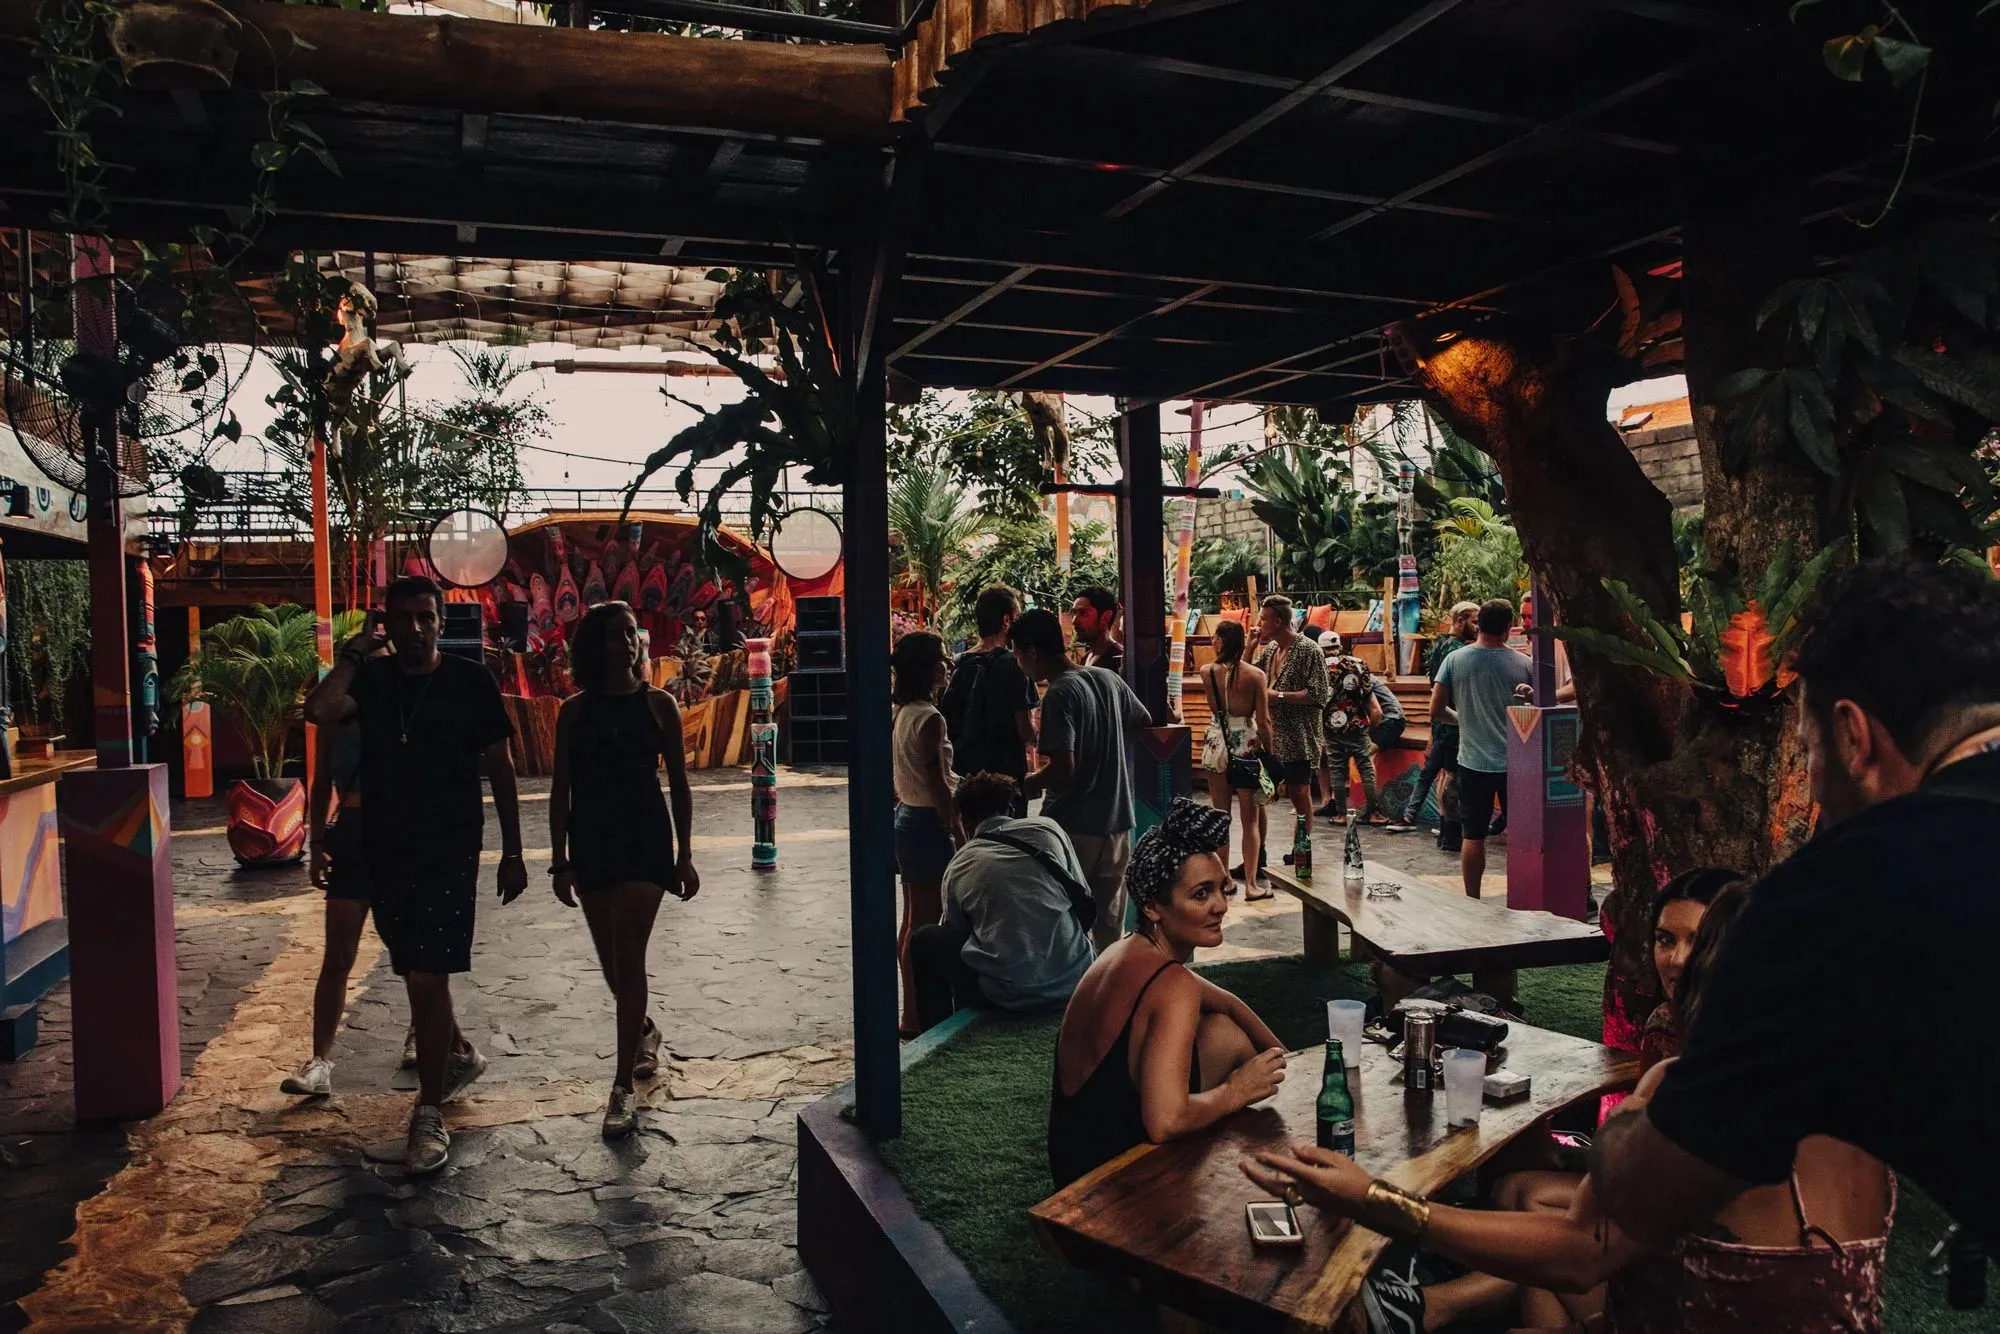
Guests drifting between shaded tables and the stone courtyard at dusk, painted totems glowing beyond
04photo — Duncographic
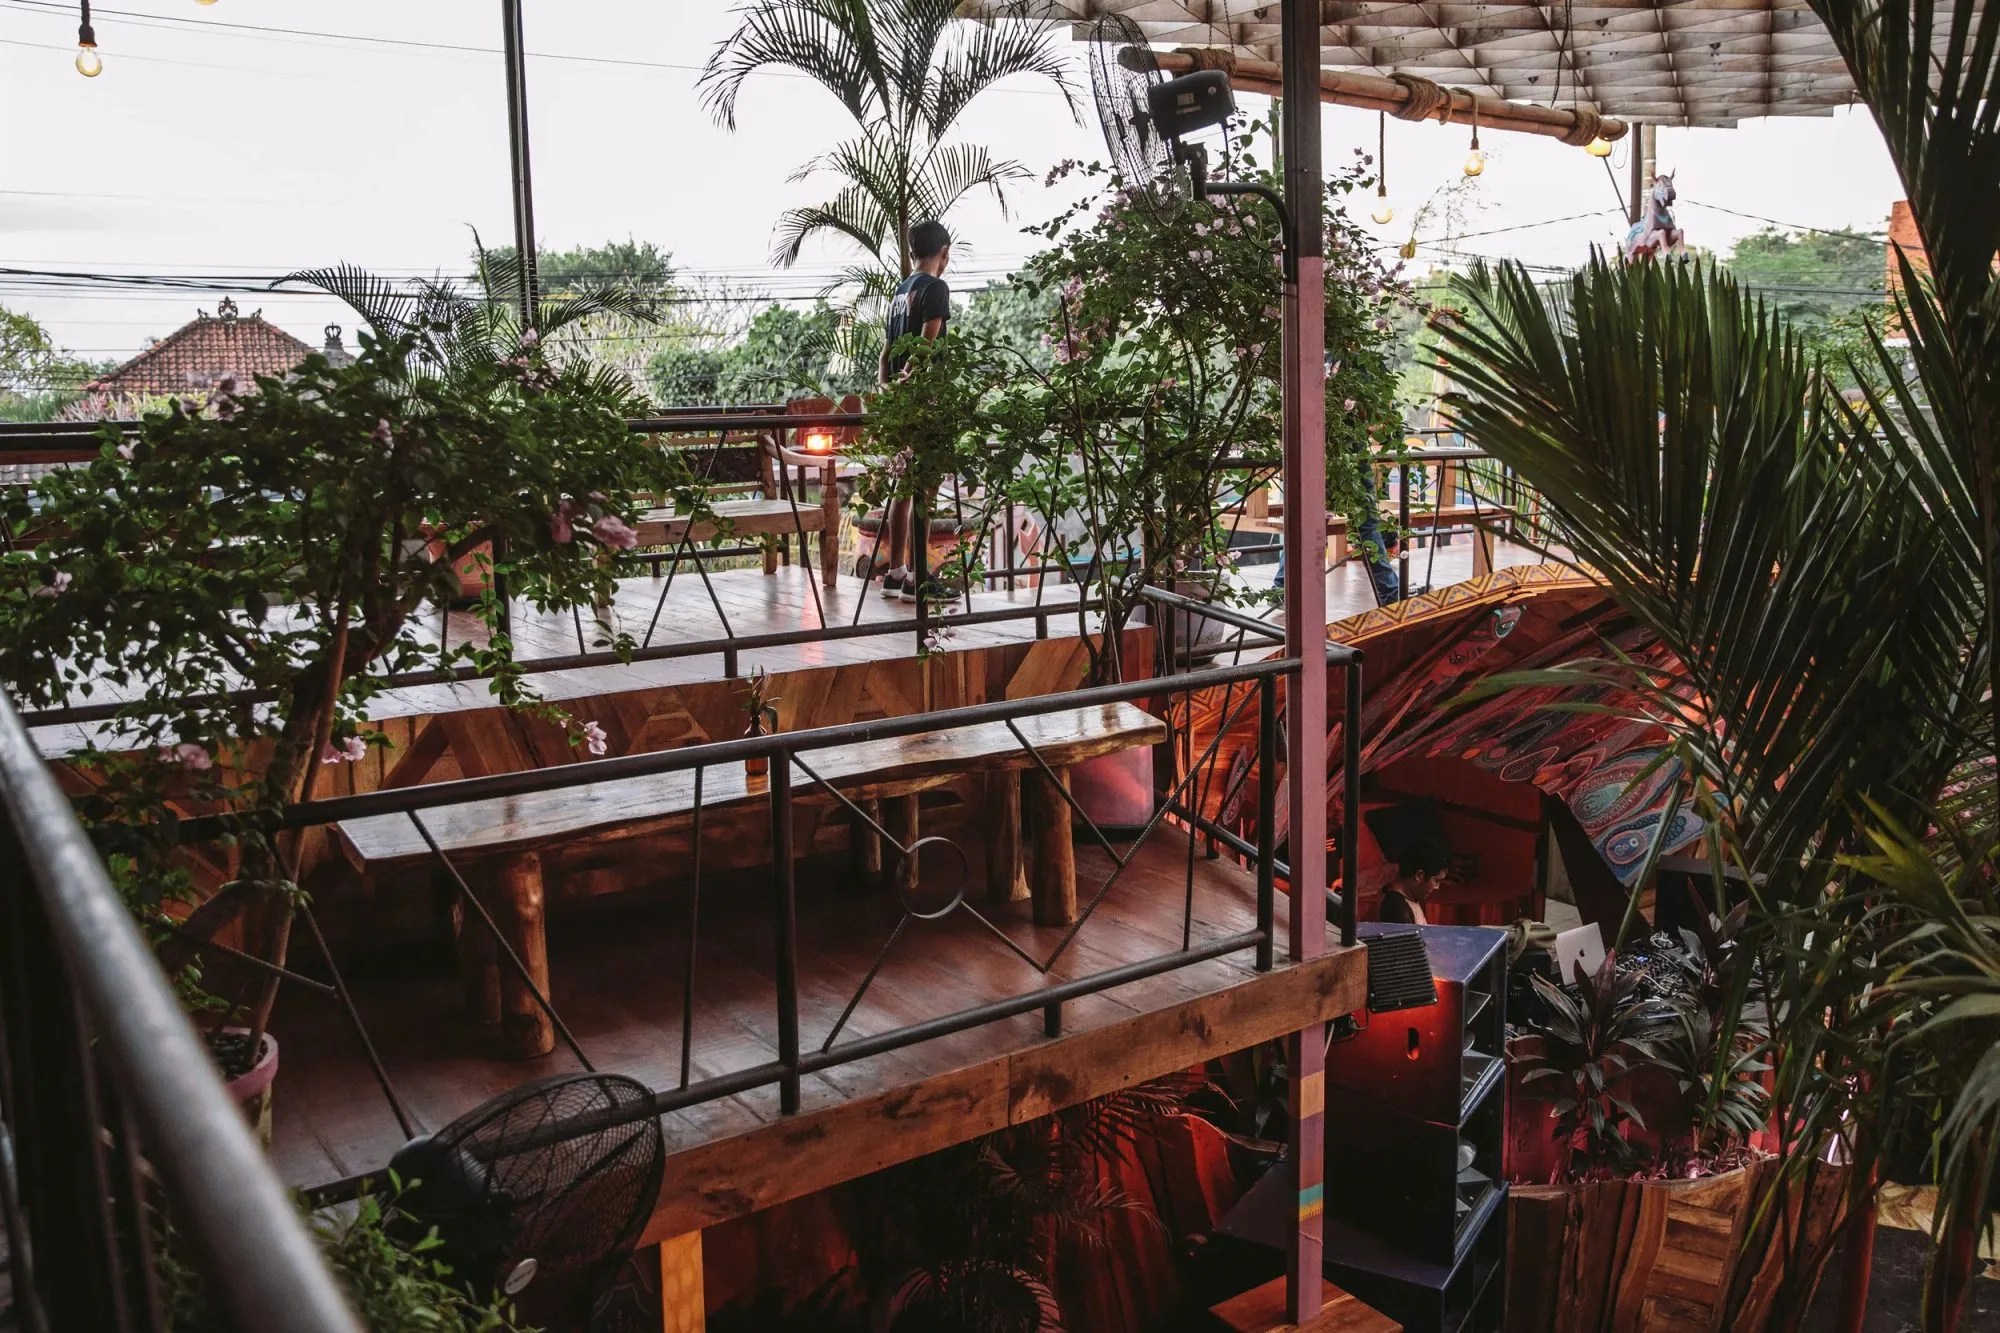
Upper-deck benches and long tables among bougainvillea, looking over Uluwatu rooftops through the balustrade
05photo — Duncographic
Wide view under the diagrid canopy — mango trees, carousel horses on a rope and timber lounge seating below
06photo — Duncographic
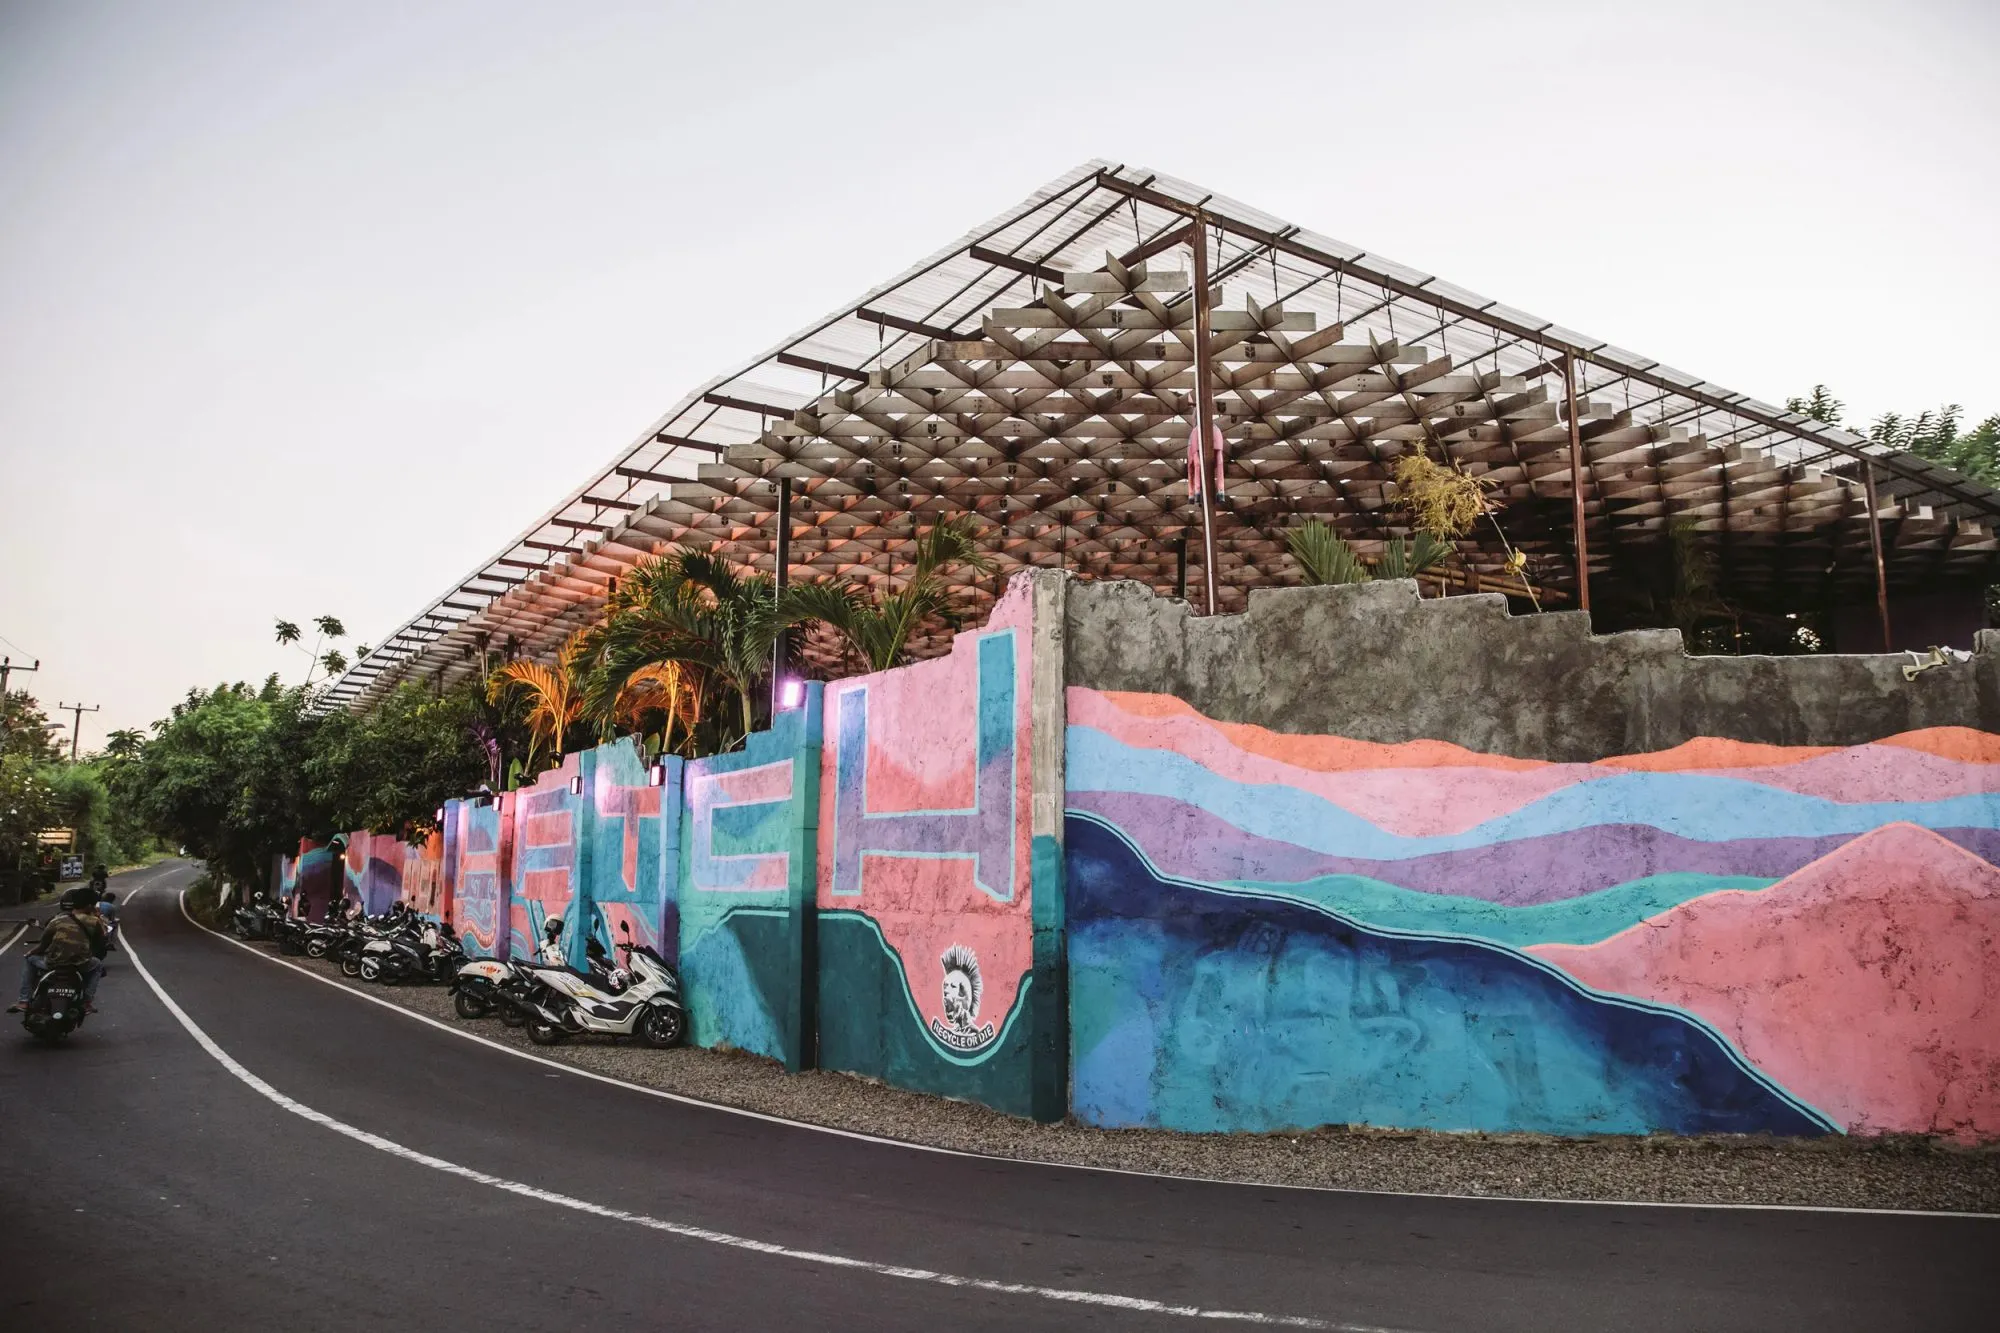
Street wall painted in pink and blue waves spelling Hatch, scooters parked beneath the lattice roof
07photo — Duncographic
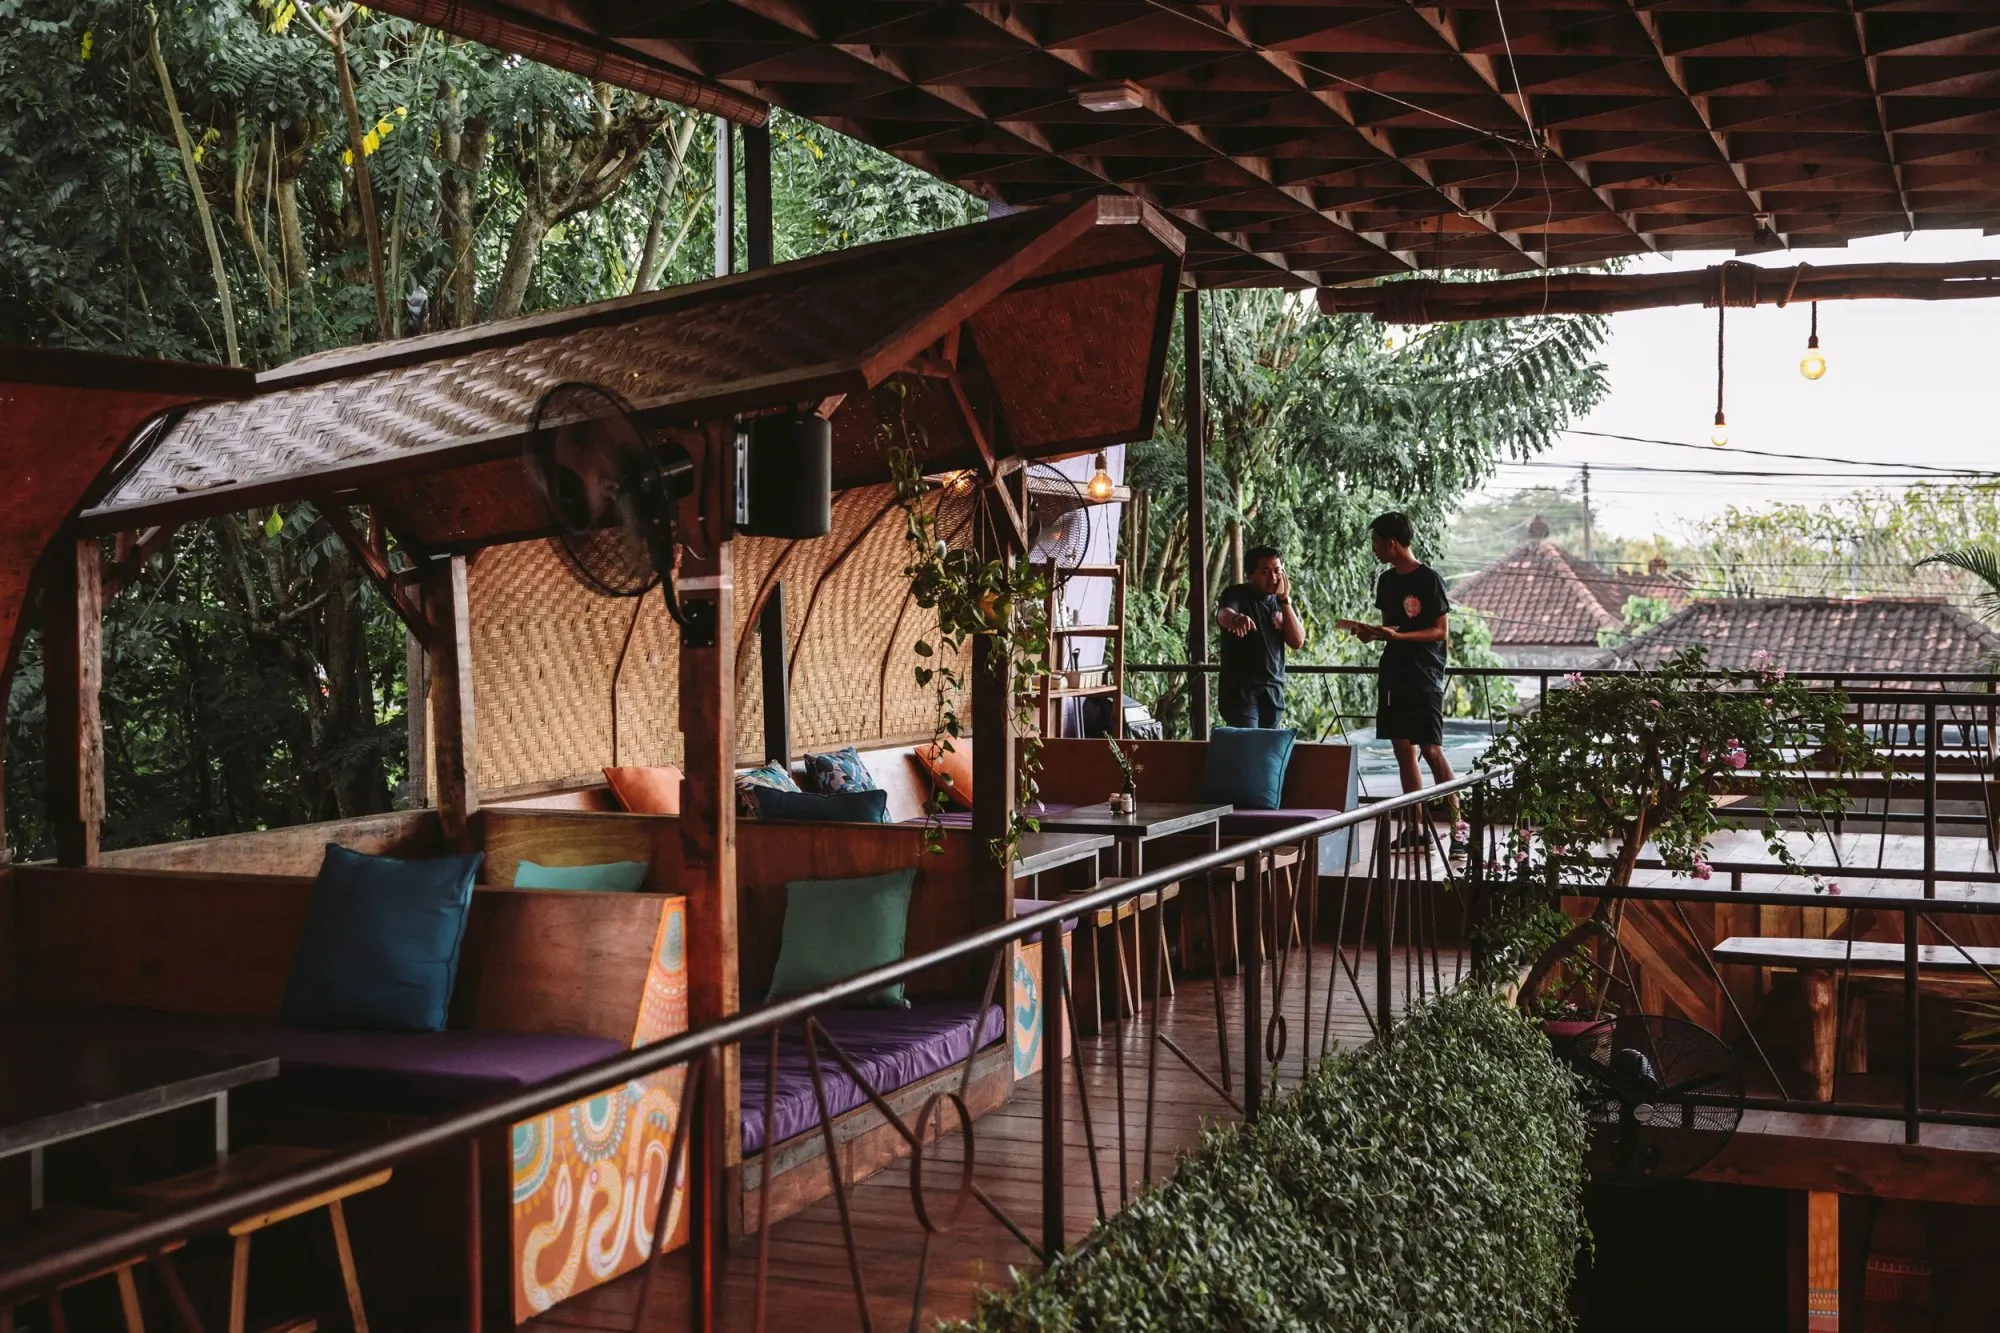
Woven-cane booth seating along the veranda rail, purple cushions and jungle canopy pressing in
08photo — Duncographic
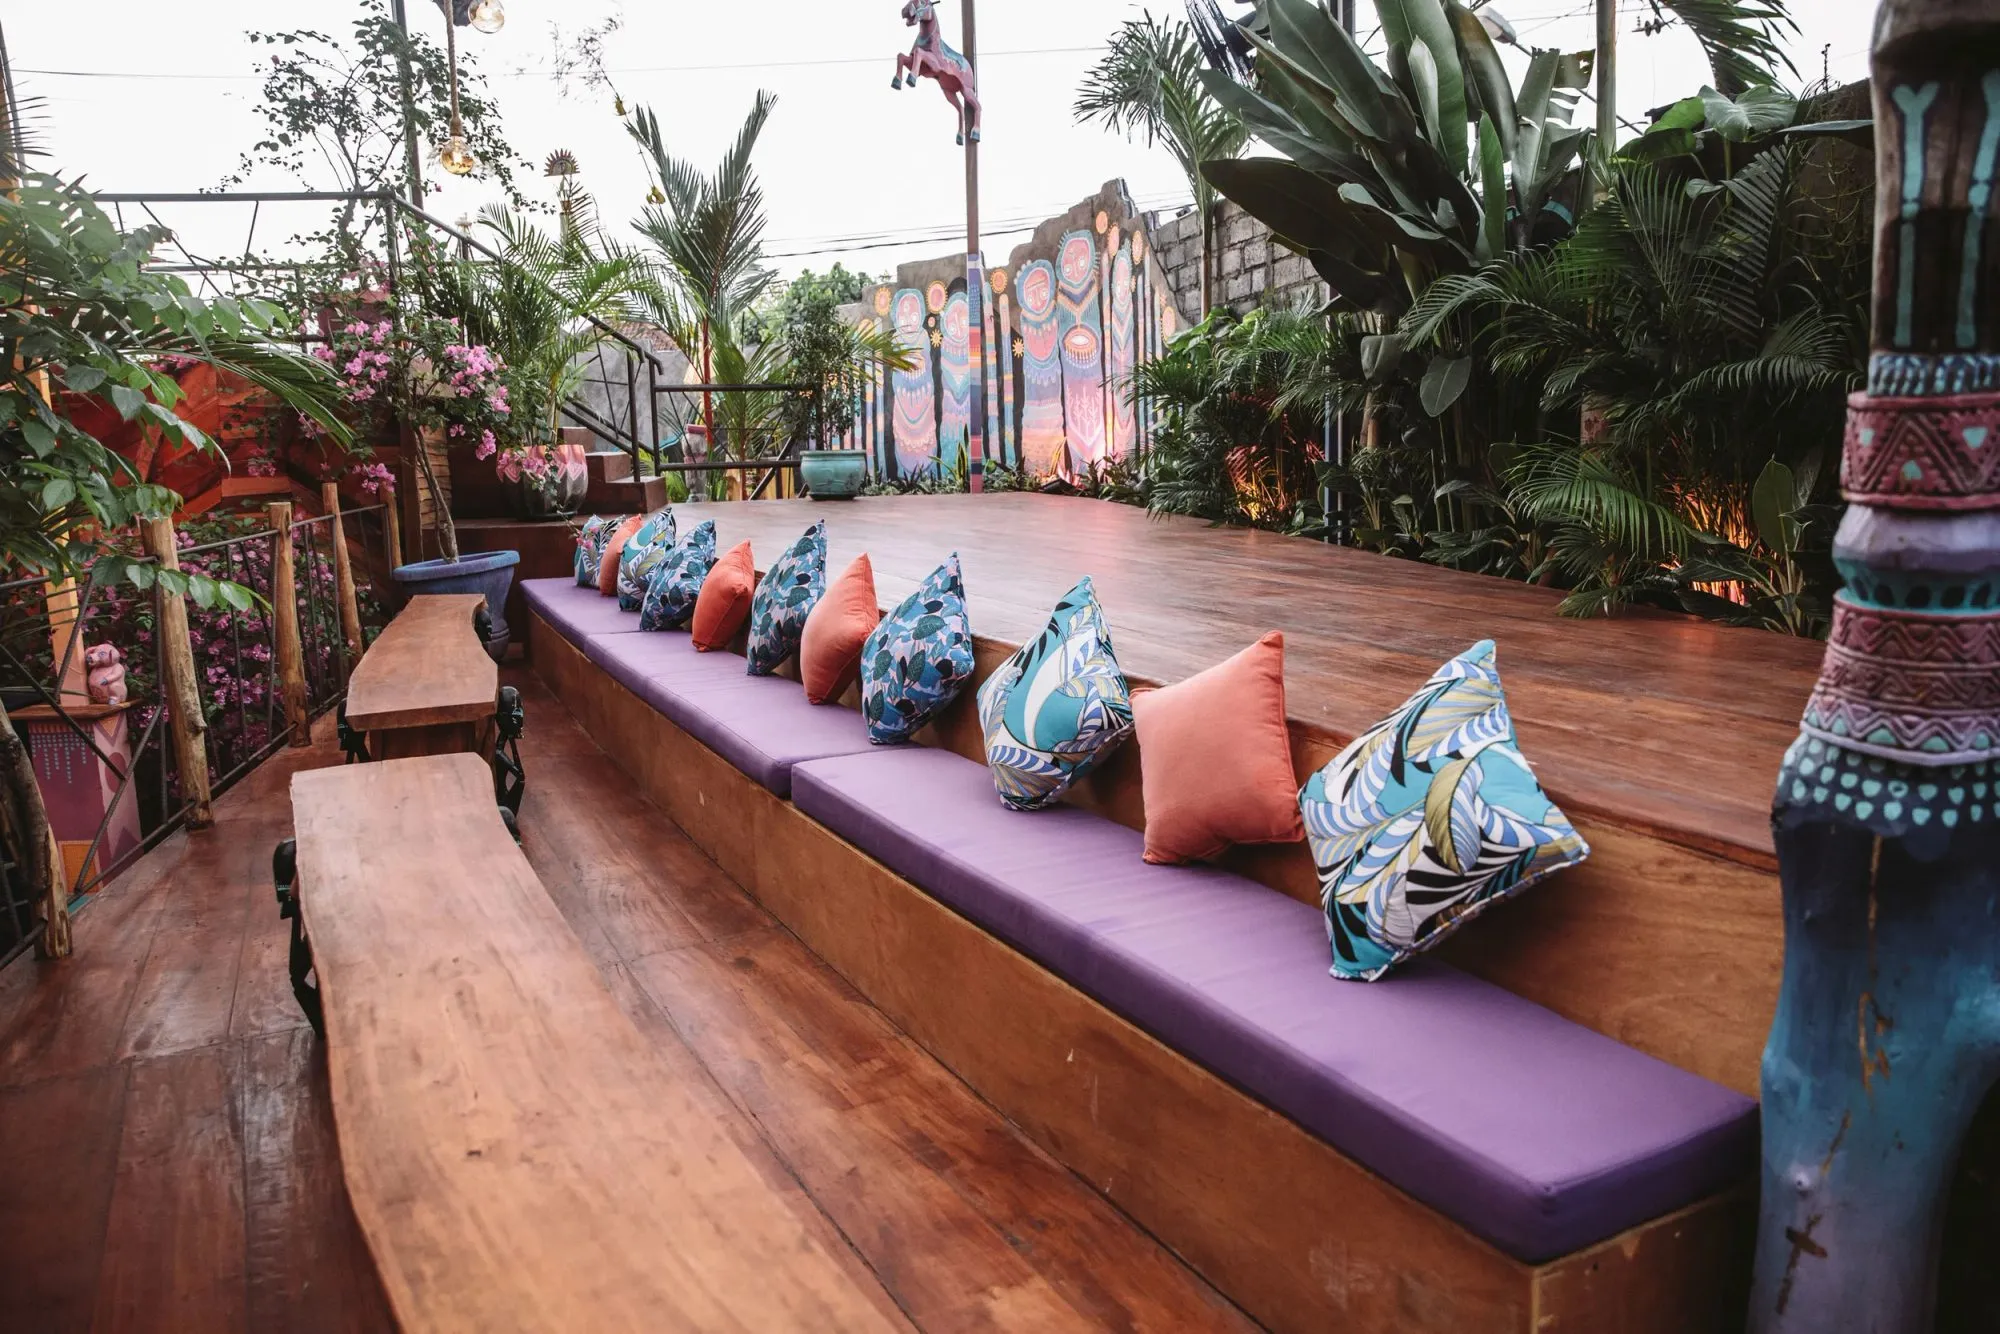
Stepped timber stage edged with purple cushions and patterned pillows, painted mask mural behind the palms
09photo — Duncographic
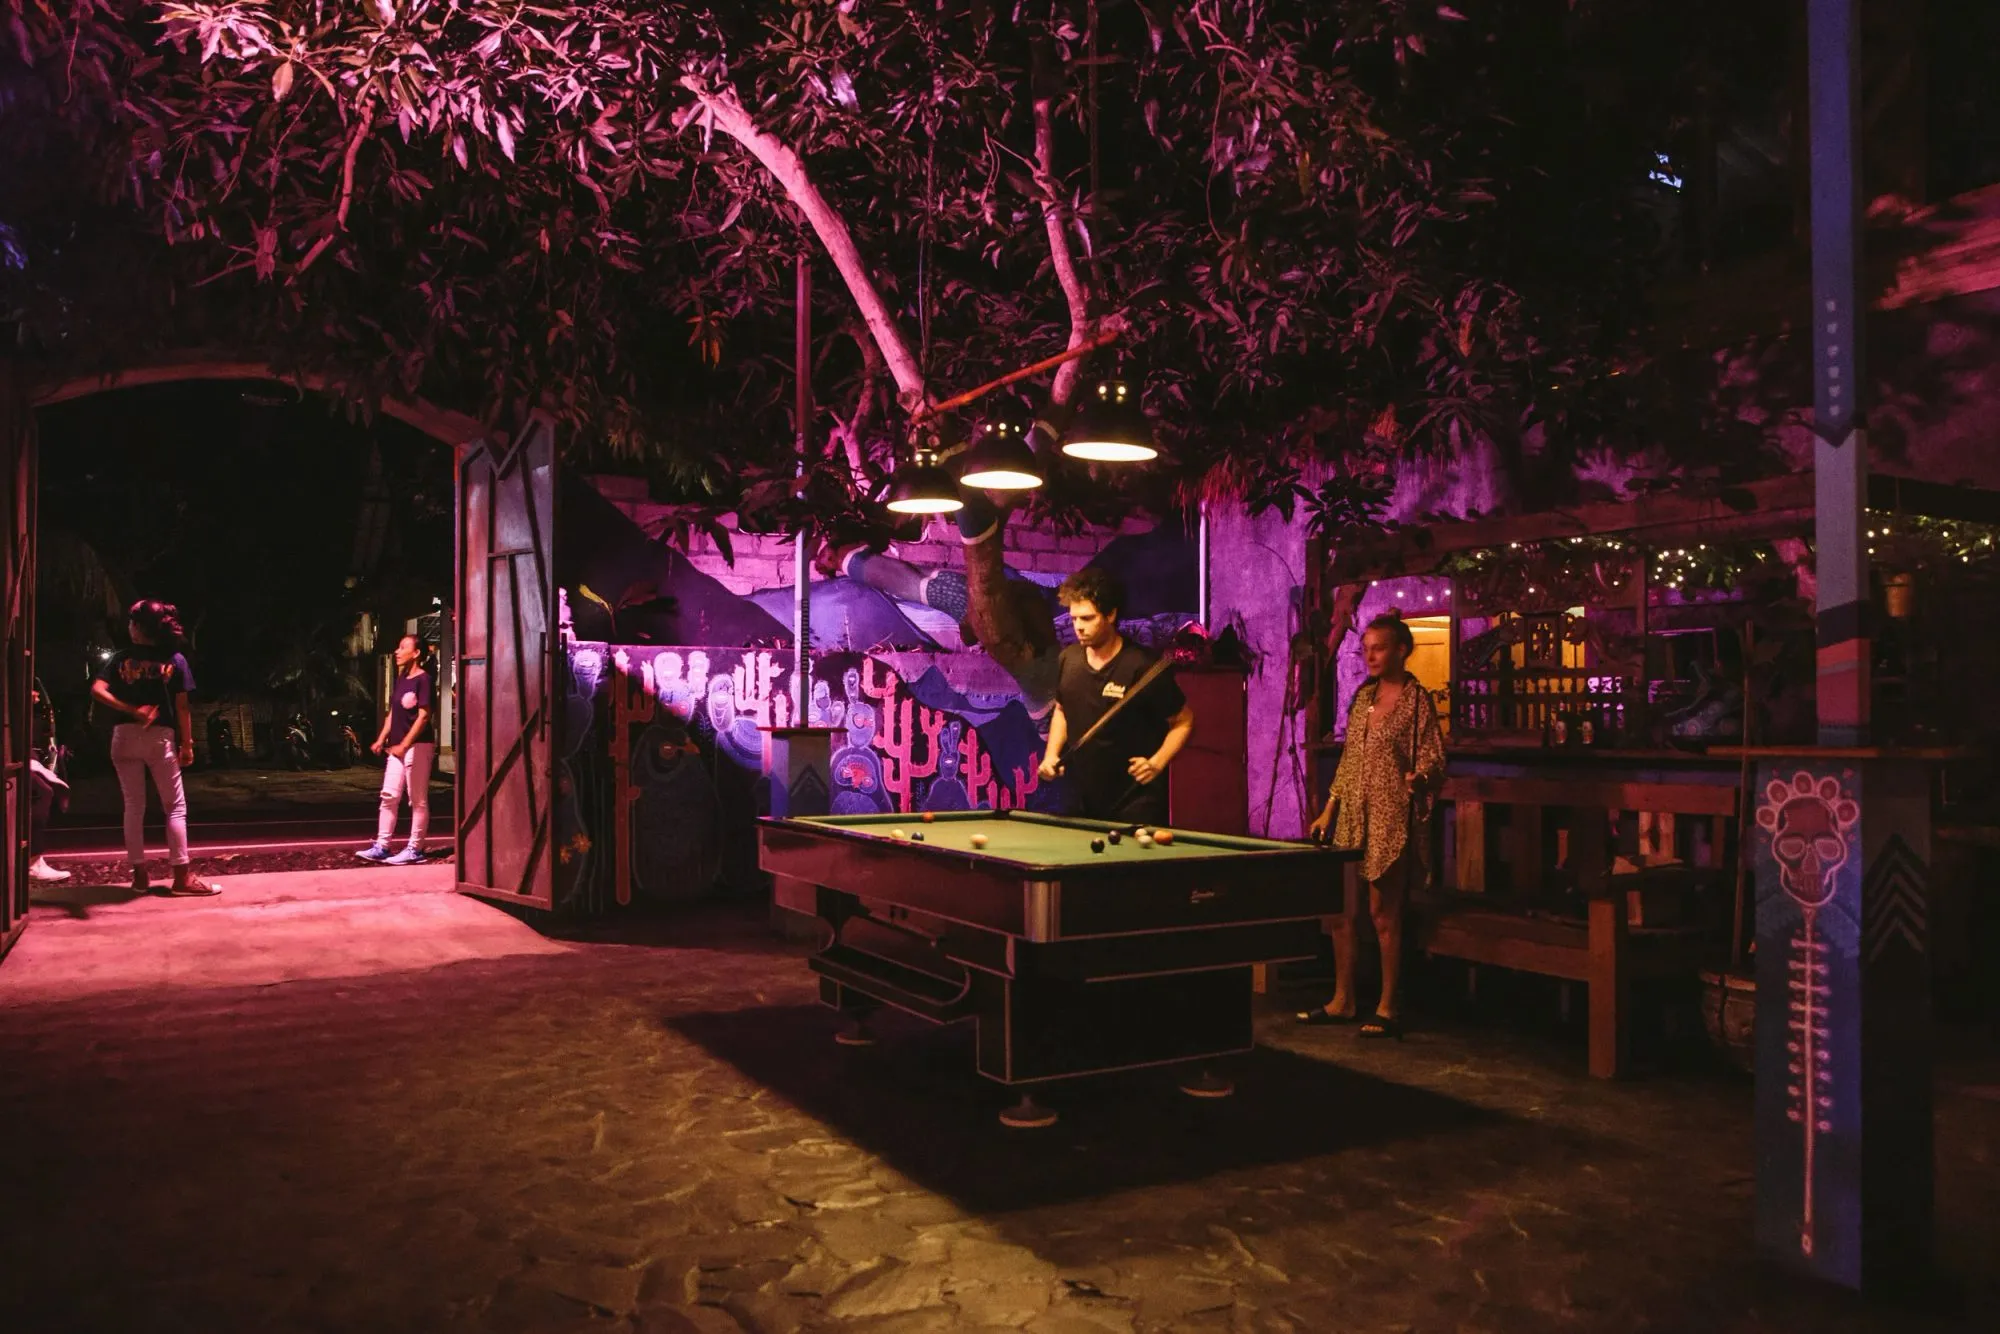
Pool table washed in pink and violet beneath the mango tree at night, mural wall behind
10photo — Duncographic
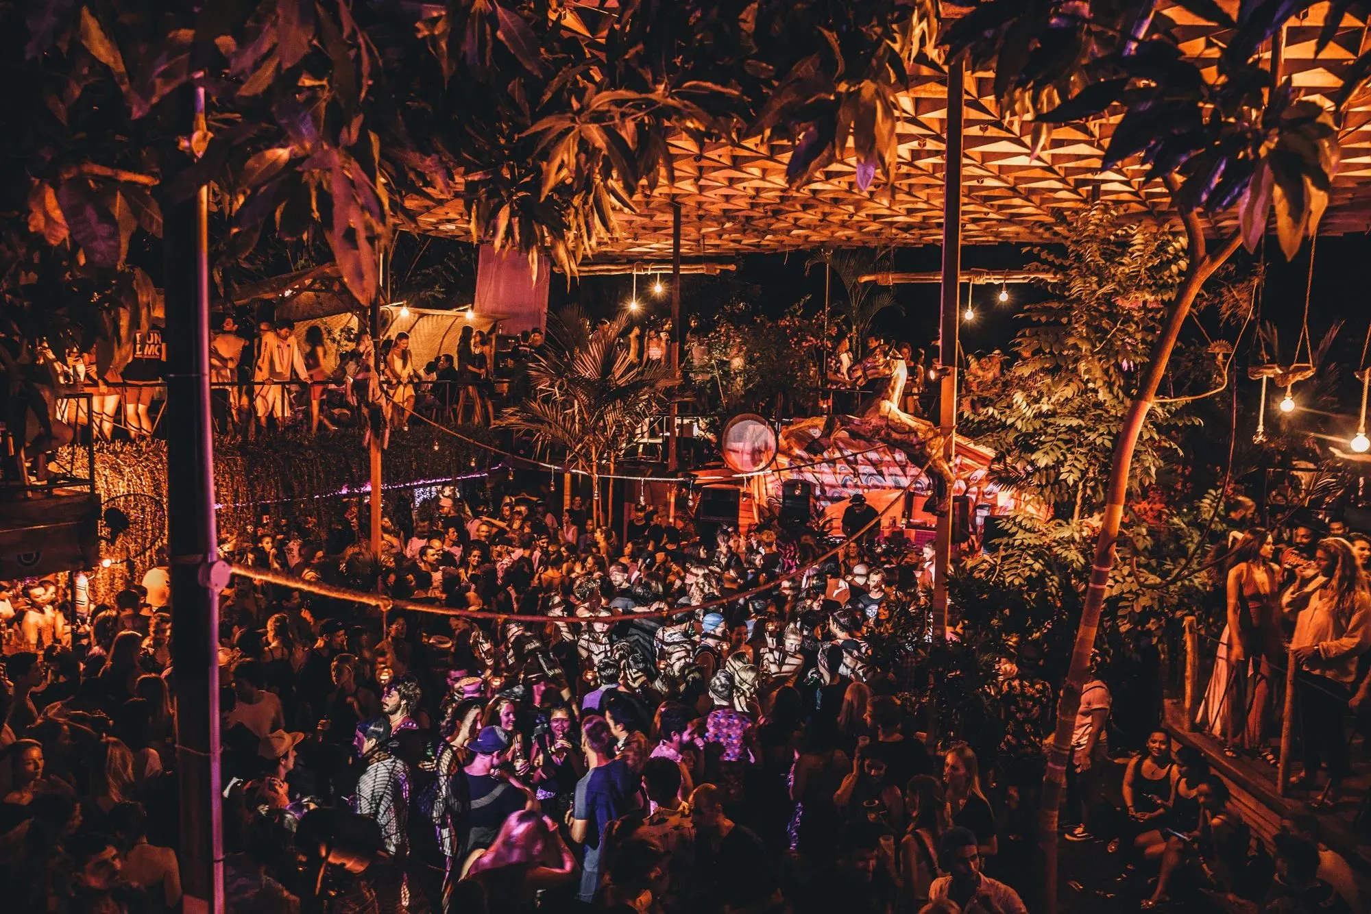
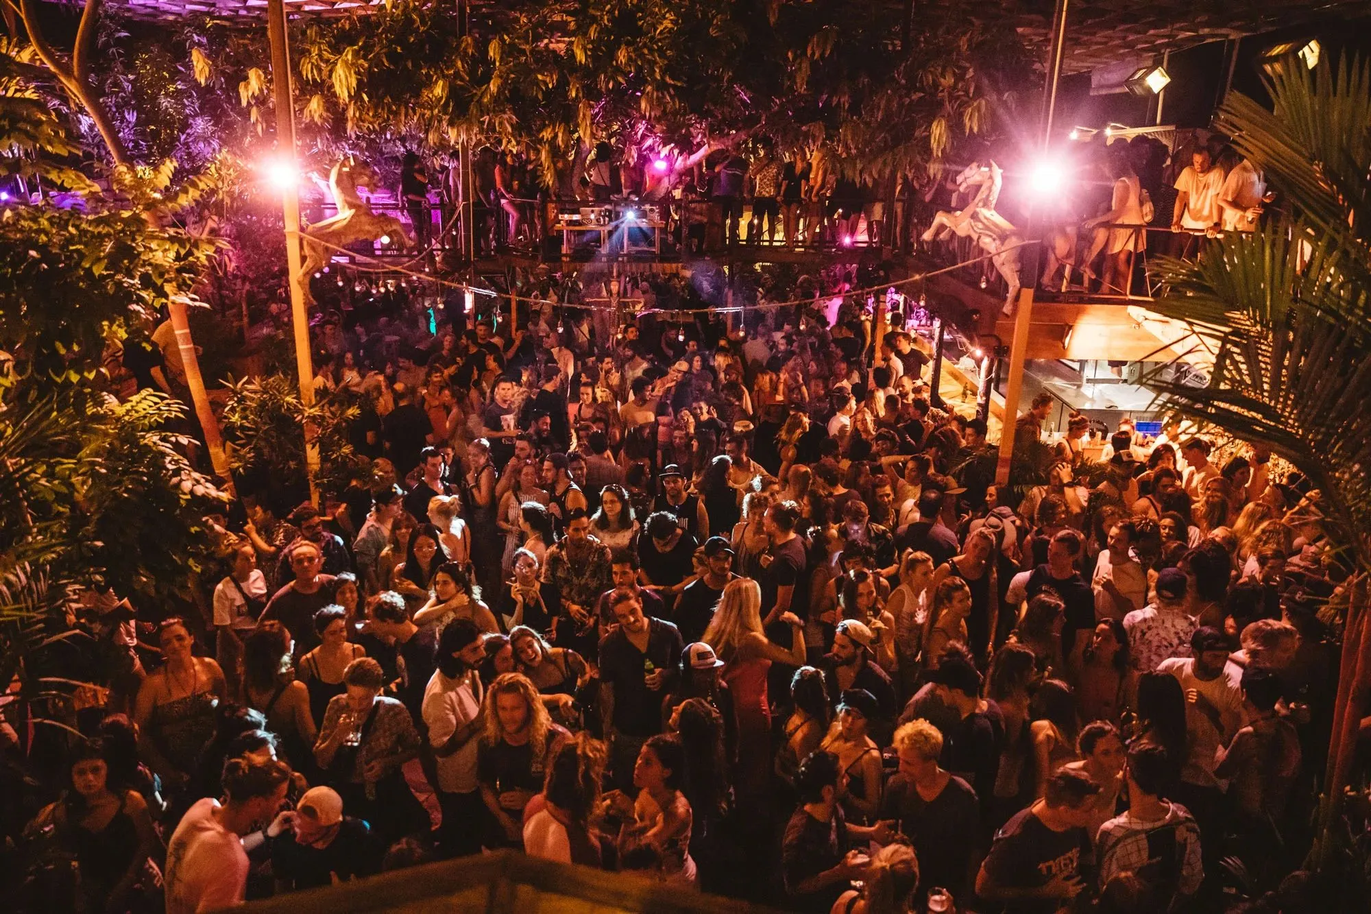
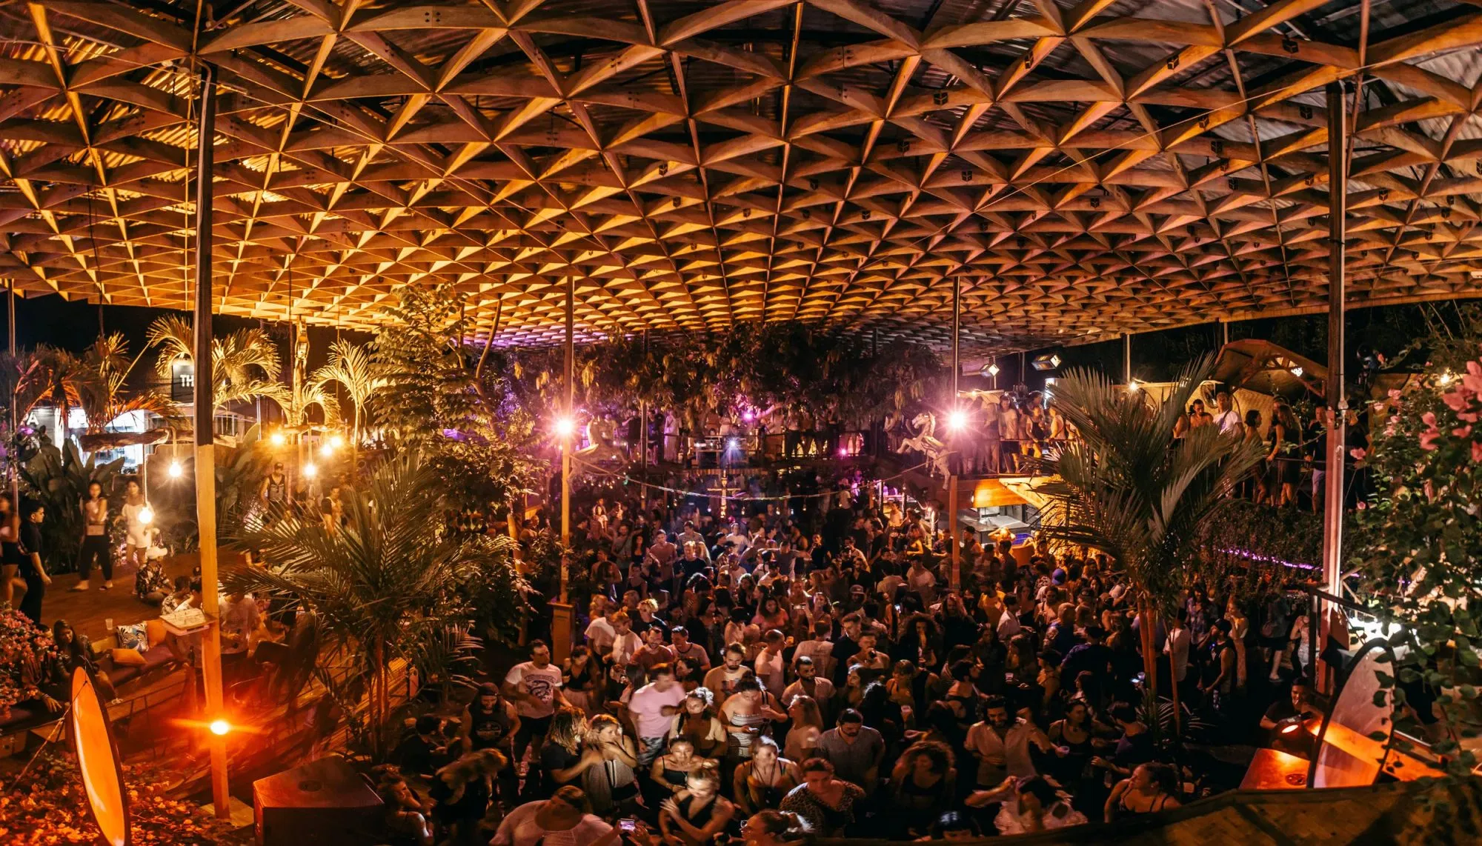
The courtyard packed at night, amber light catching the triangulated timber canopy above the crowd
11photo — Duncographic
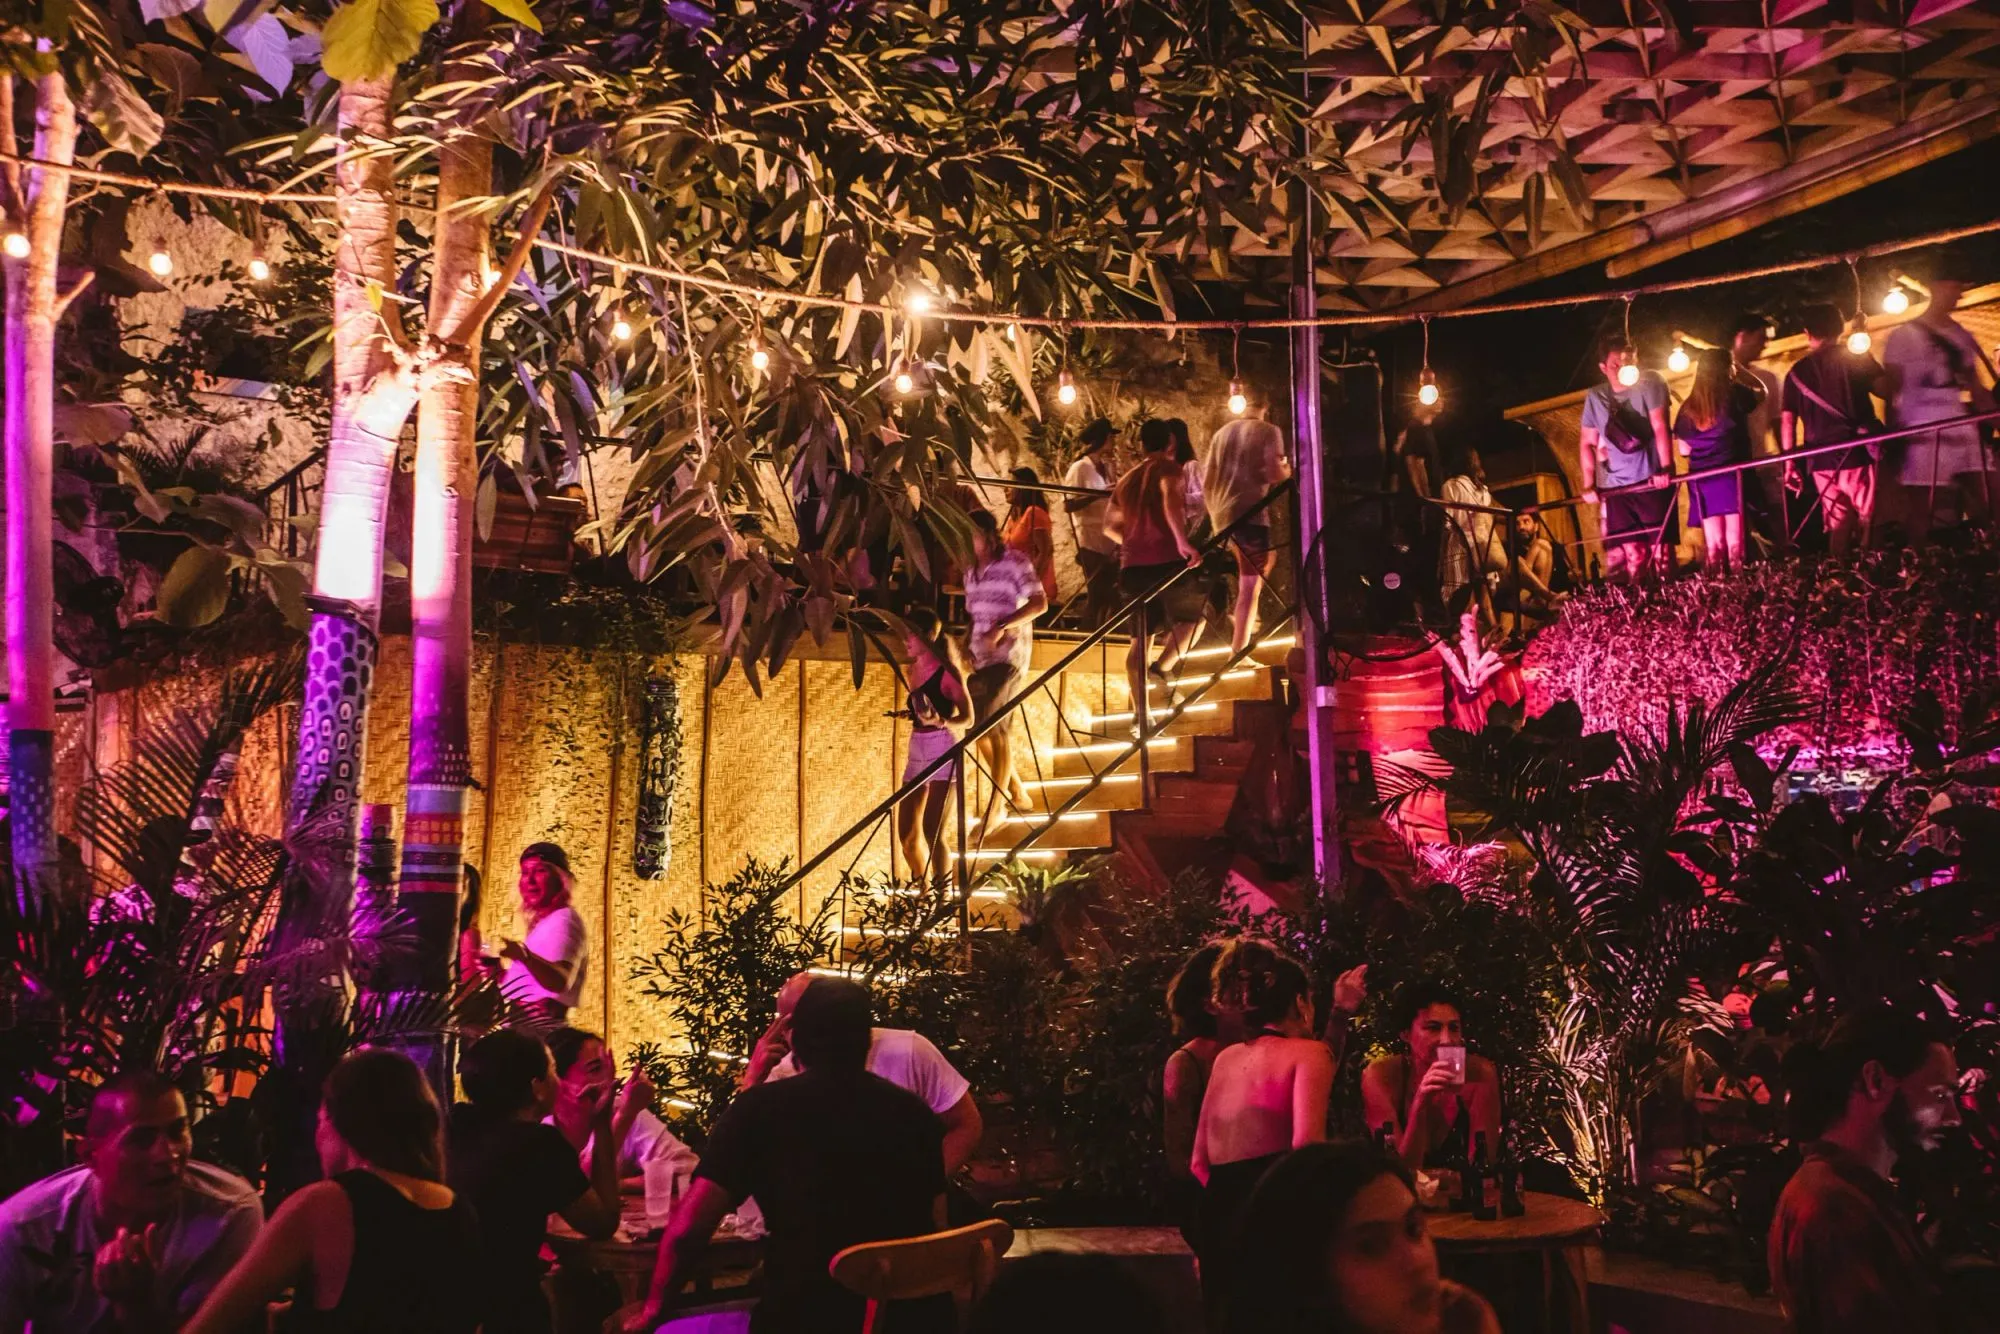
Strip-lit staircase carrying guests to the upper deck at night, festoon bulbs strung through the trees
12photo — Duncographic
Night crowd filling the courtyard below carved carousel horses, balconies full on both levels
13photo — Duncographic
DJ silhouetted against pink haze and light beams, crowd and balconies beyond the booth
14photo — Duncographic
Dancers under the glowing timber diagrid roof at night, palms rising through the crowd
15photo — Duncographic
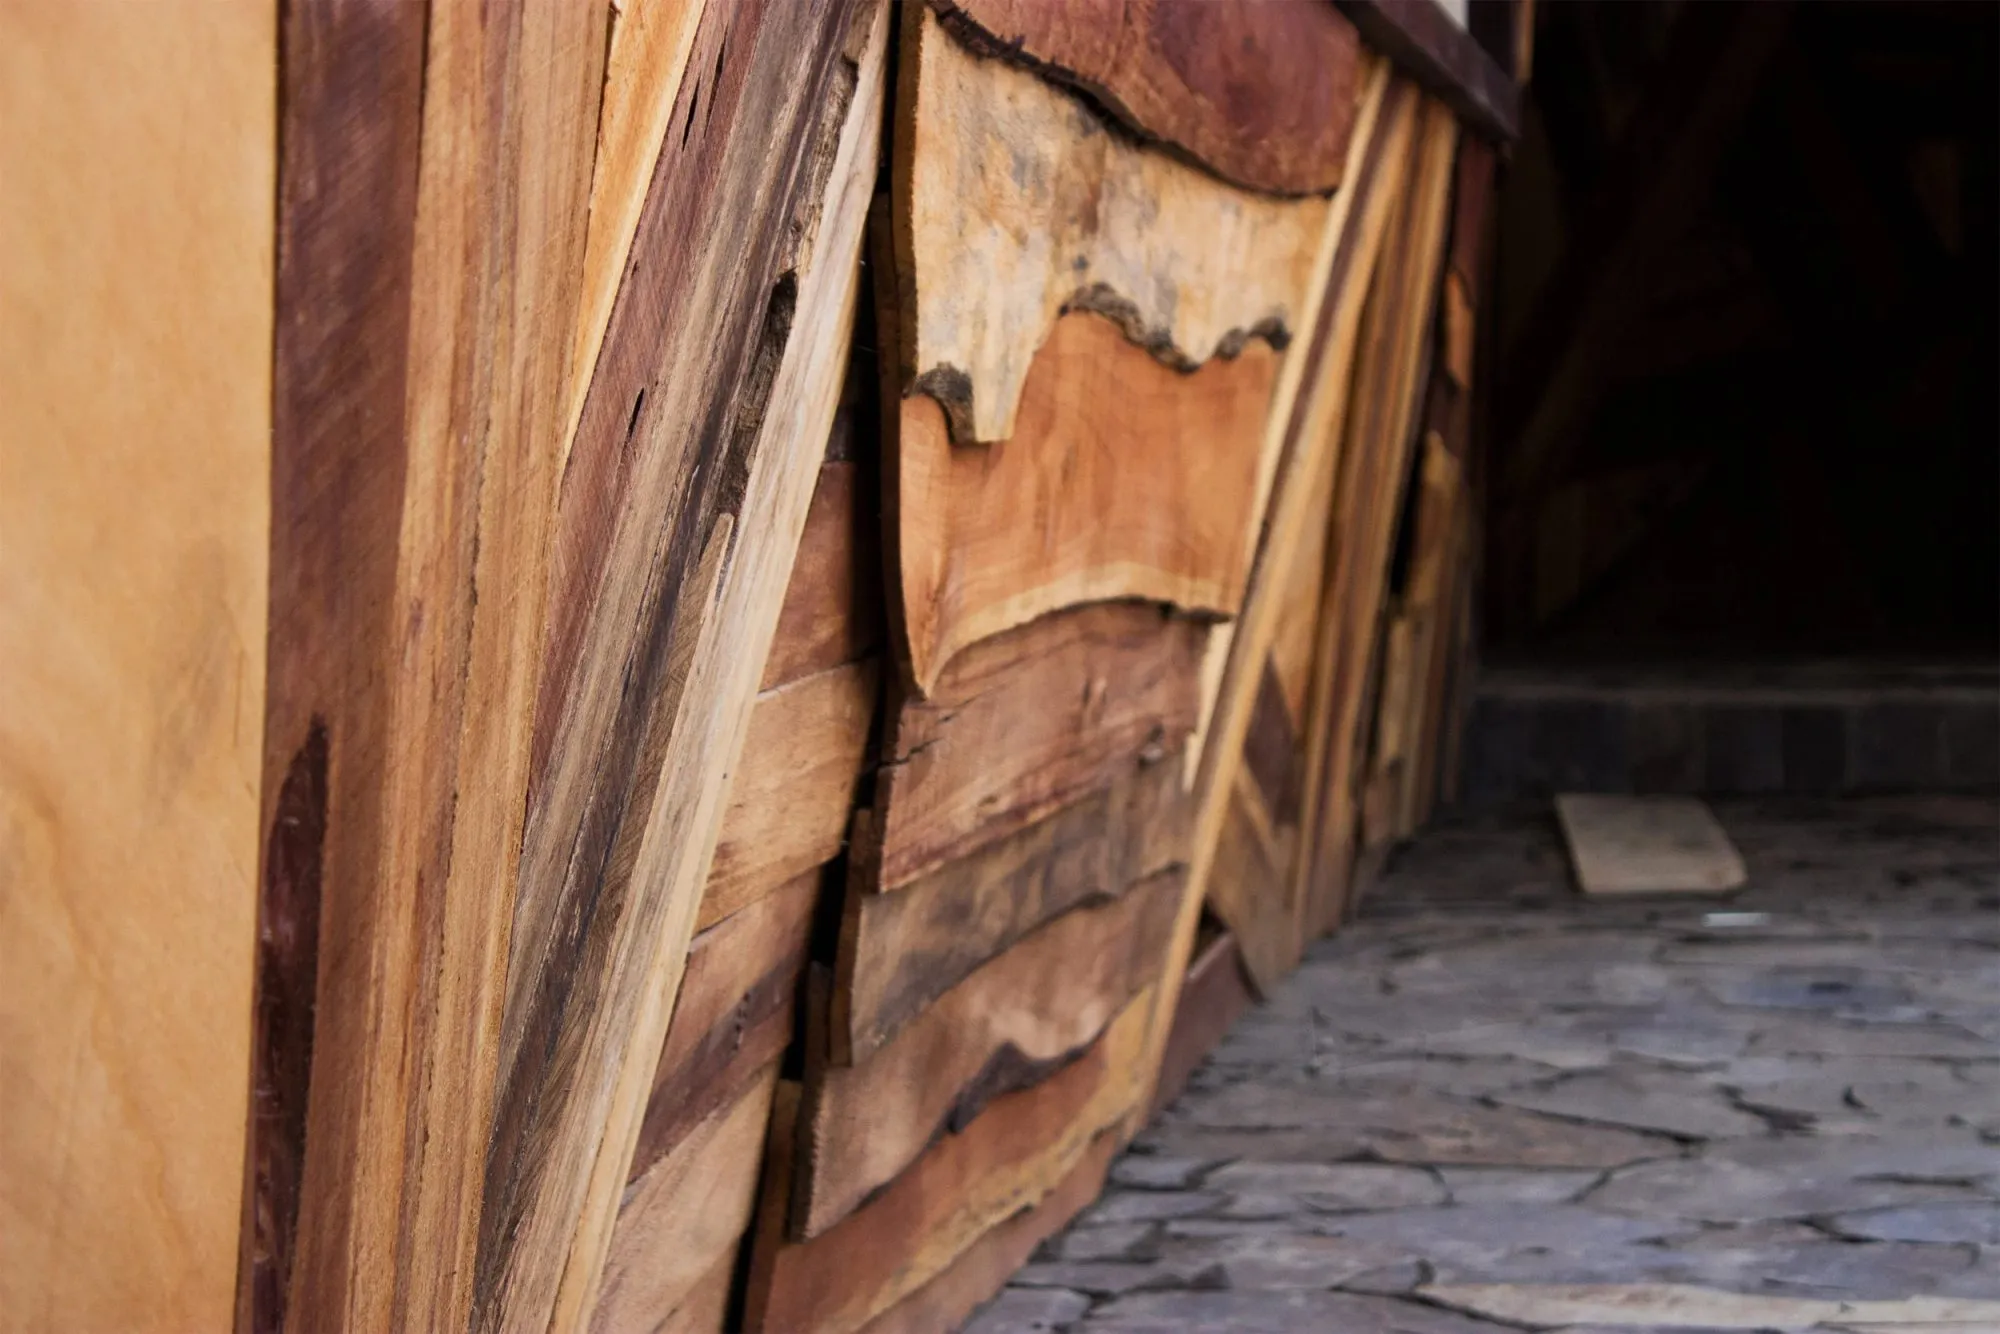
Detail of the bar's cladding — layered live-edge timber offcuts above black stone paving
16photo — Duncographic
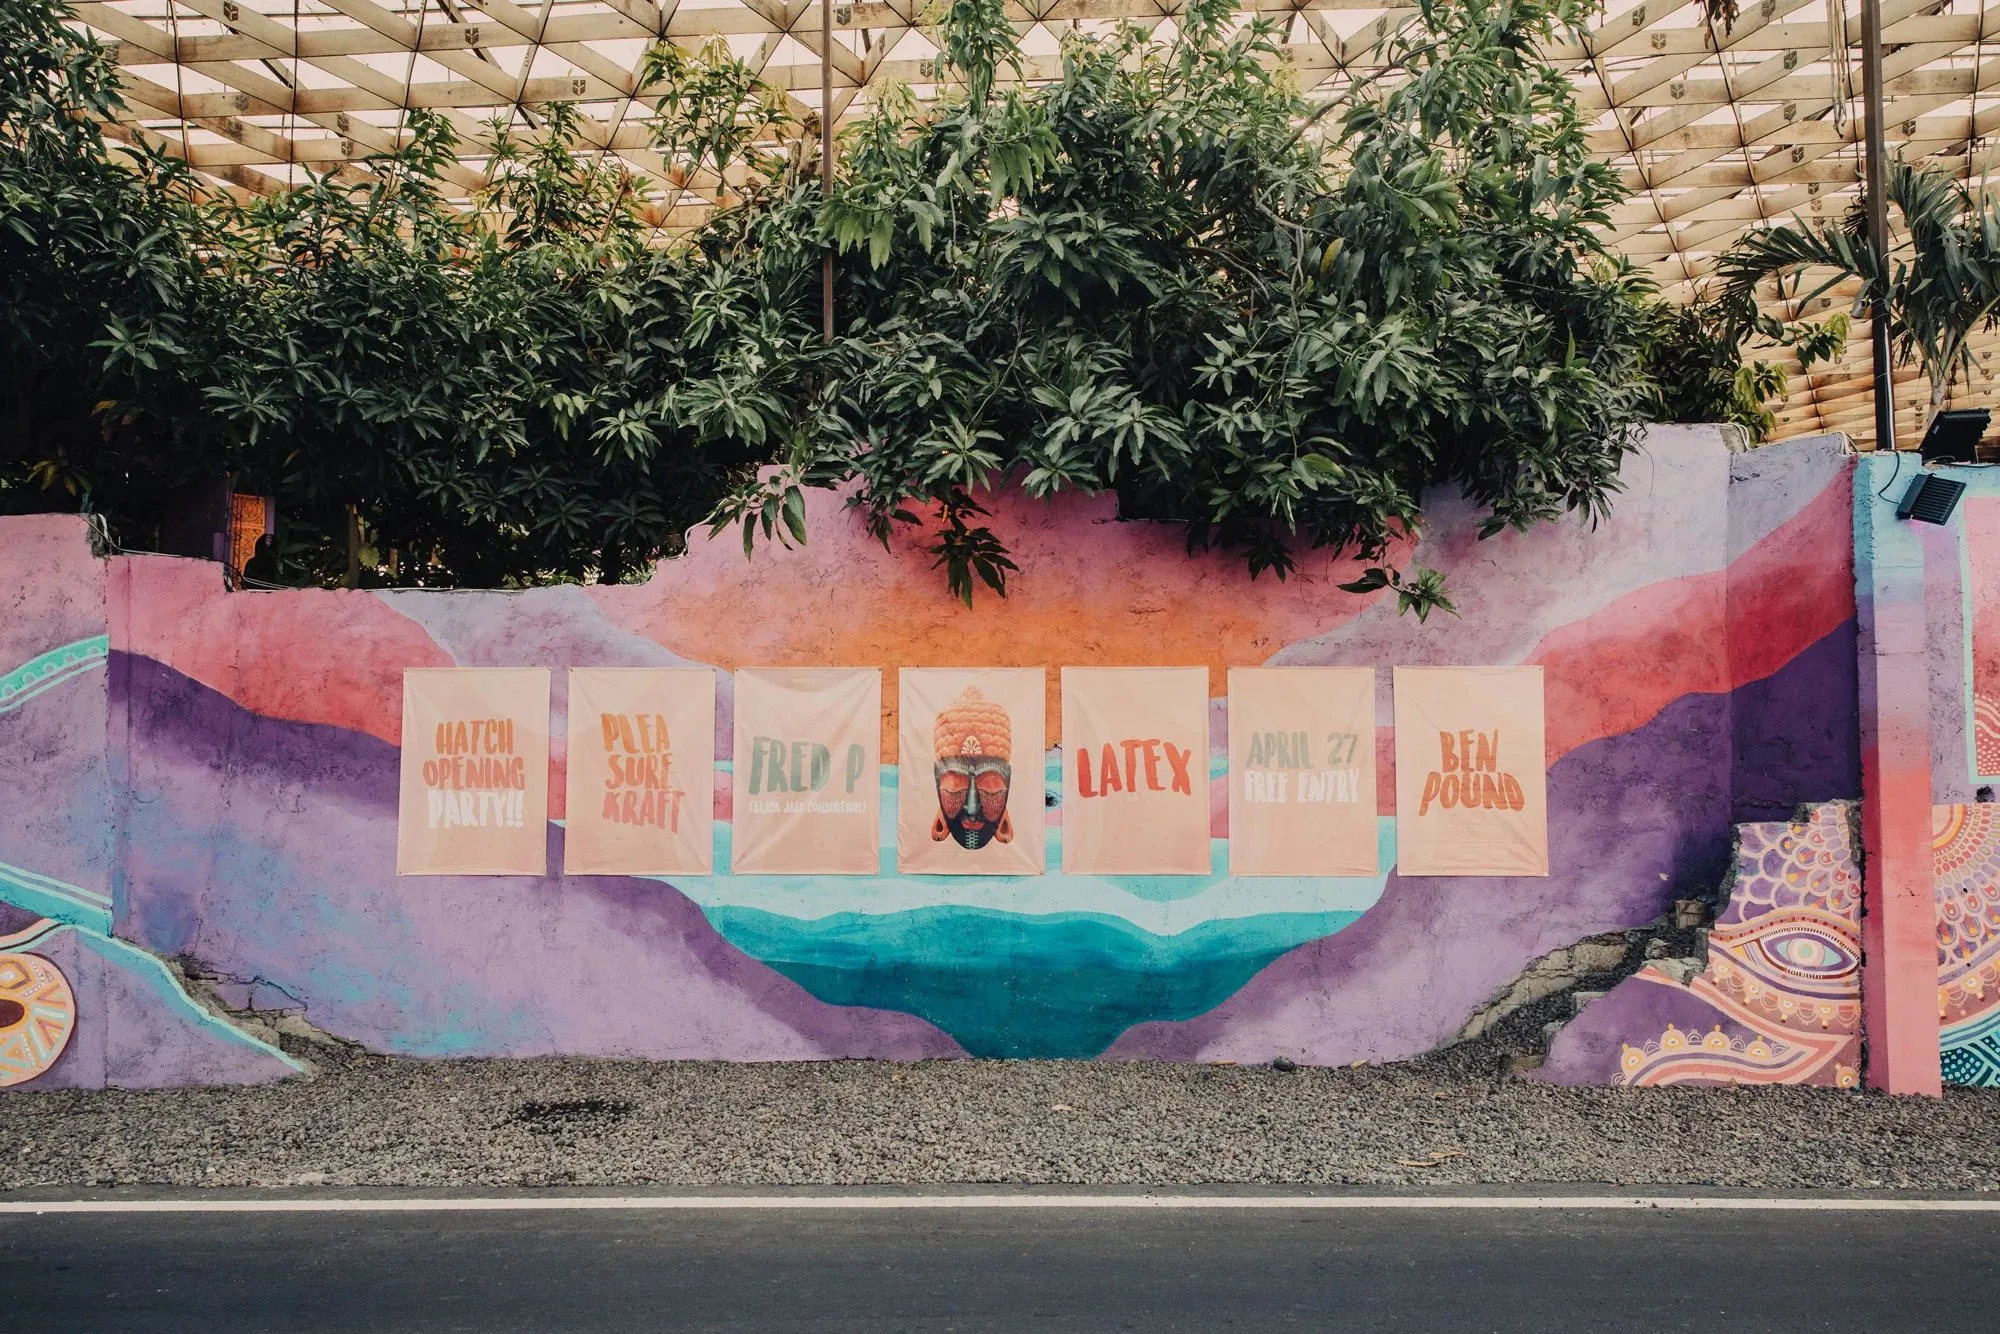
Hand-painted sunset mural on the street wall hung with opening-party posters beneath the mango tree
17photo — Duncographic
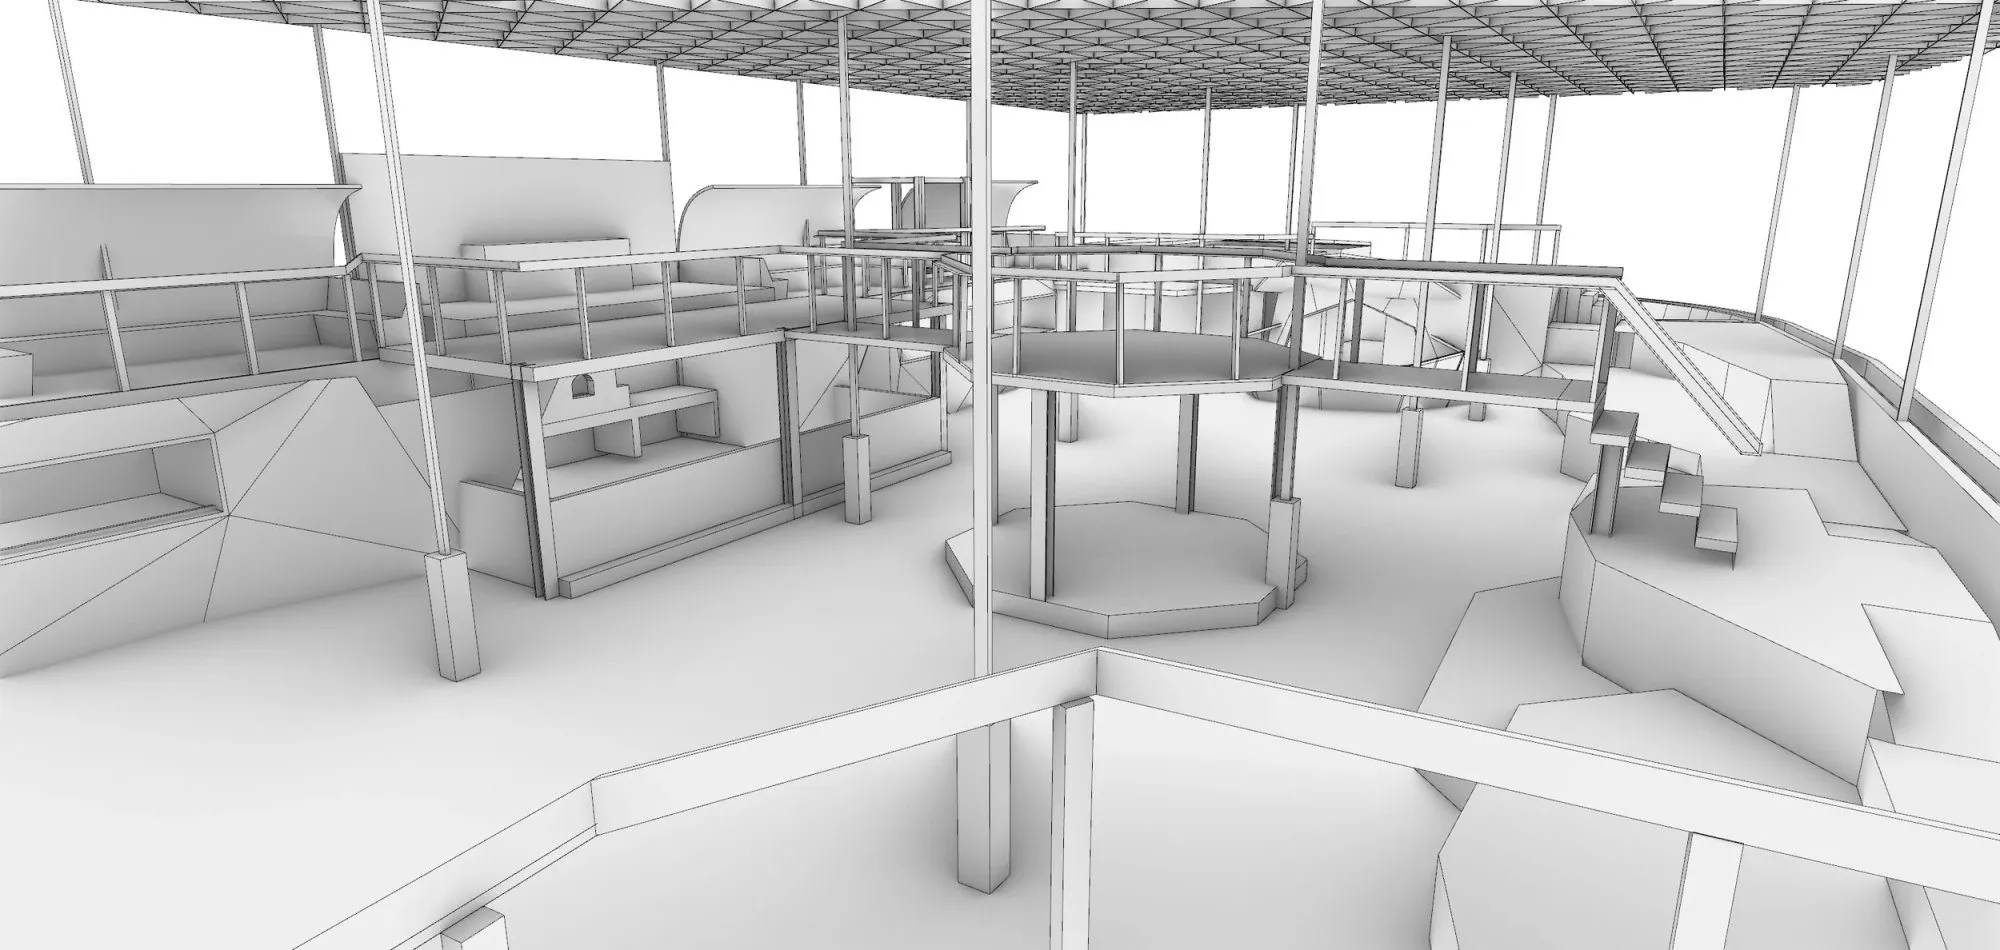
White 3D model of the venue interior — bar, raised walkways and the octagonal tree deck beneath the lattice roof
18photo — Duncographic
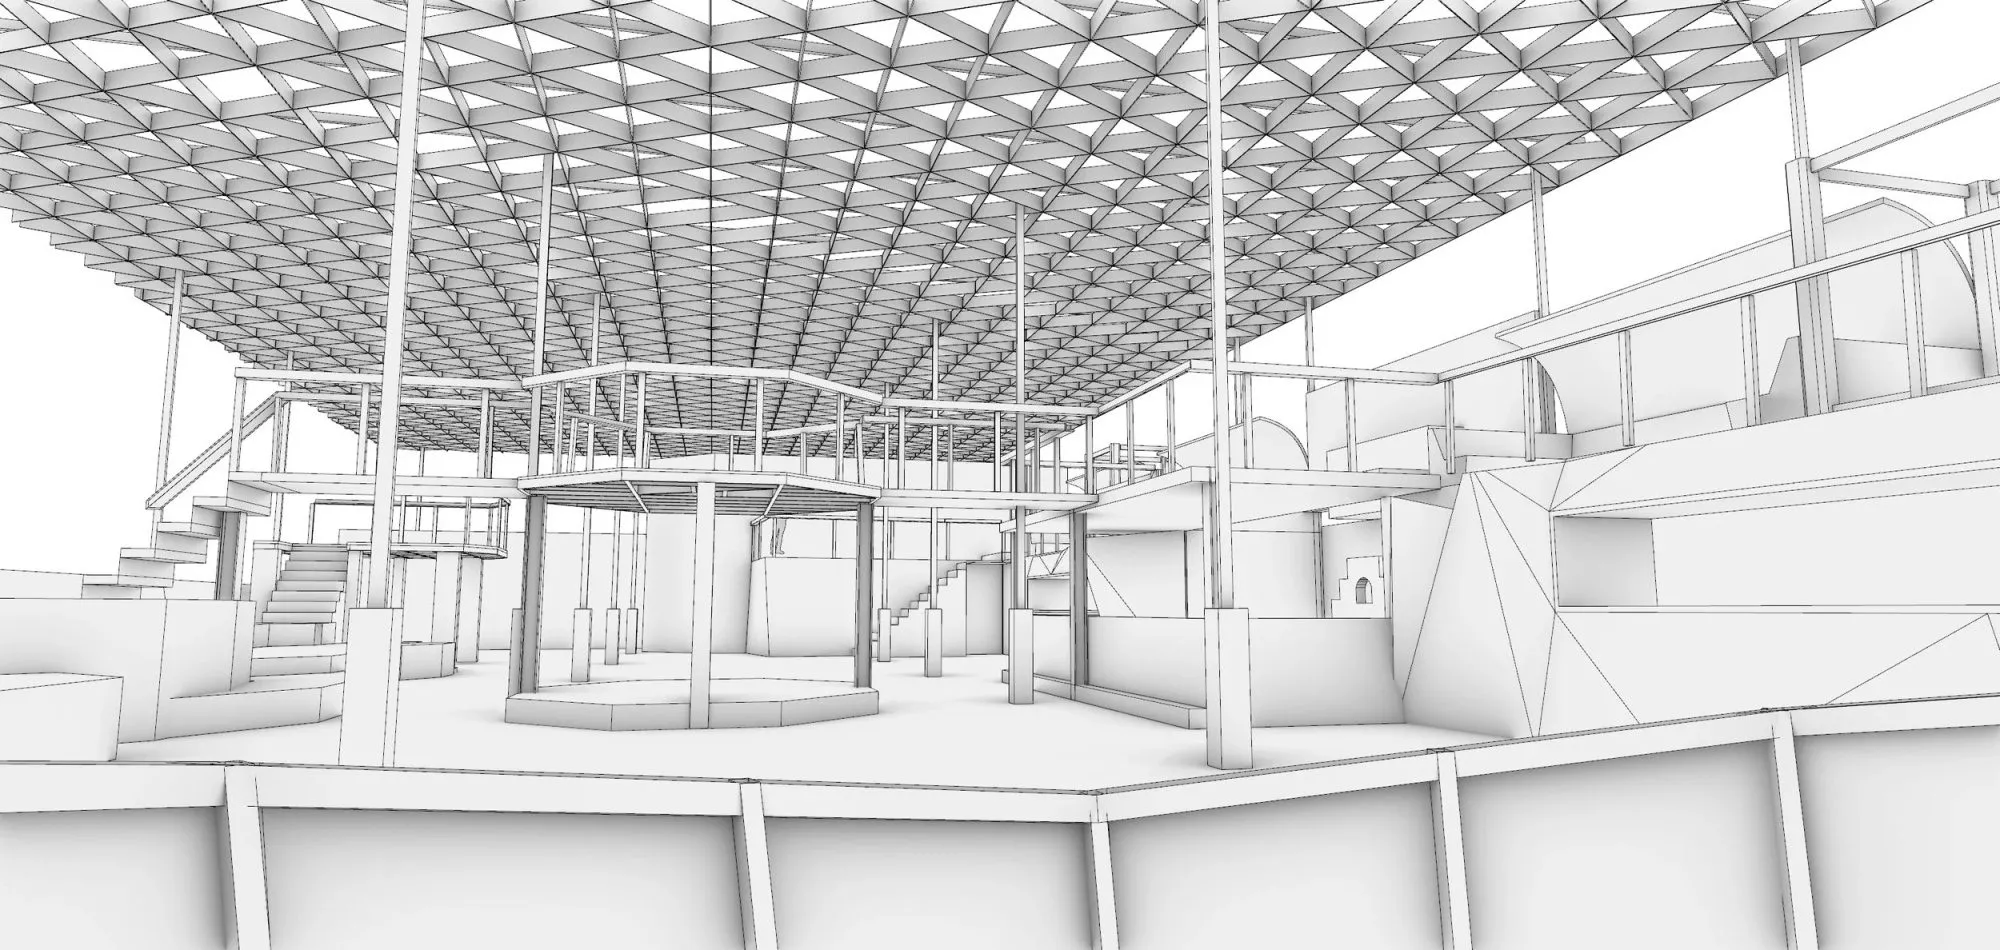
Wireframe render looking up through the triangulated canopy toward the central tree pavilion and stairs
19photo — Duncographic
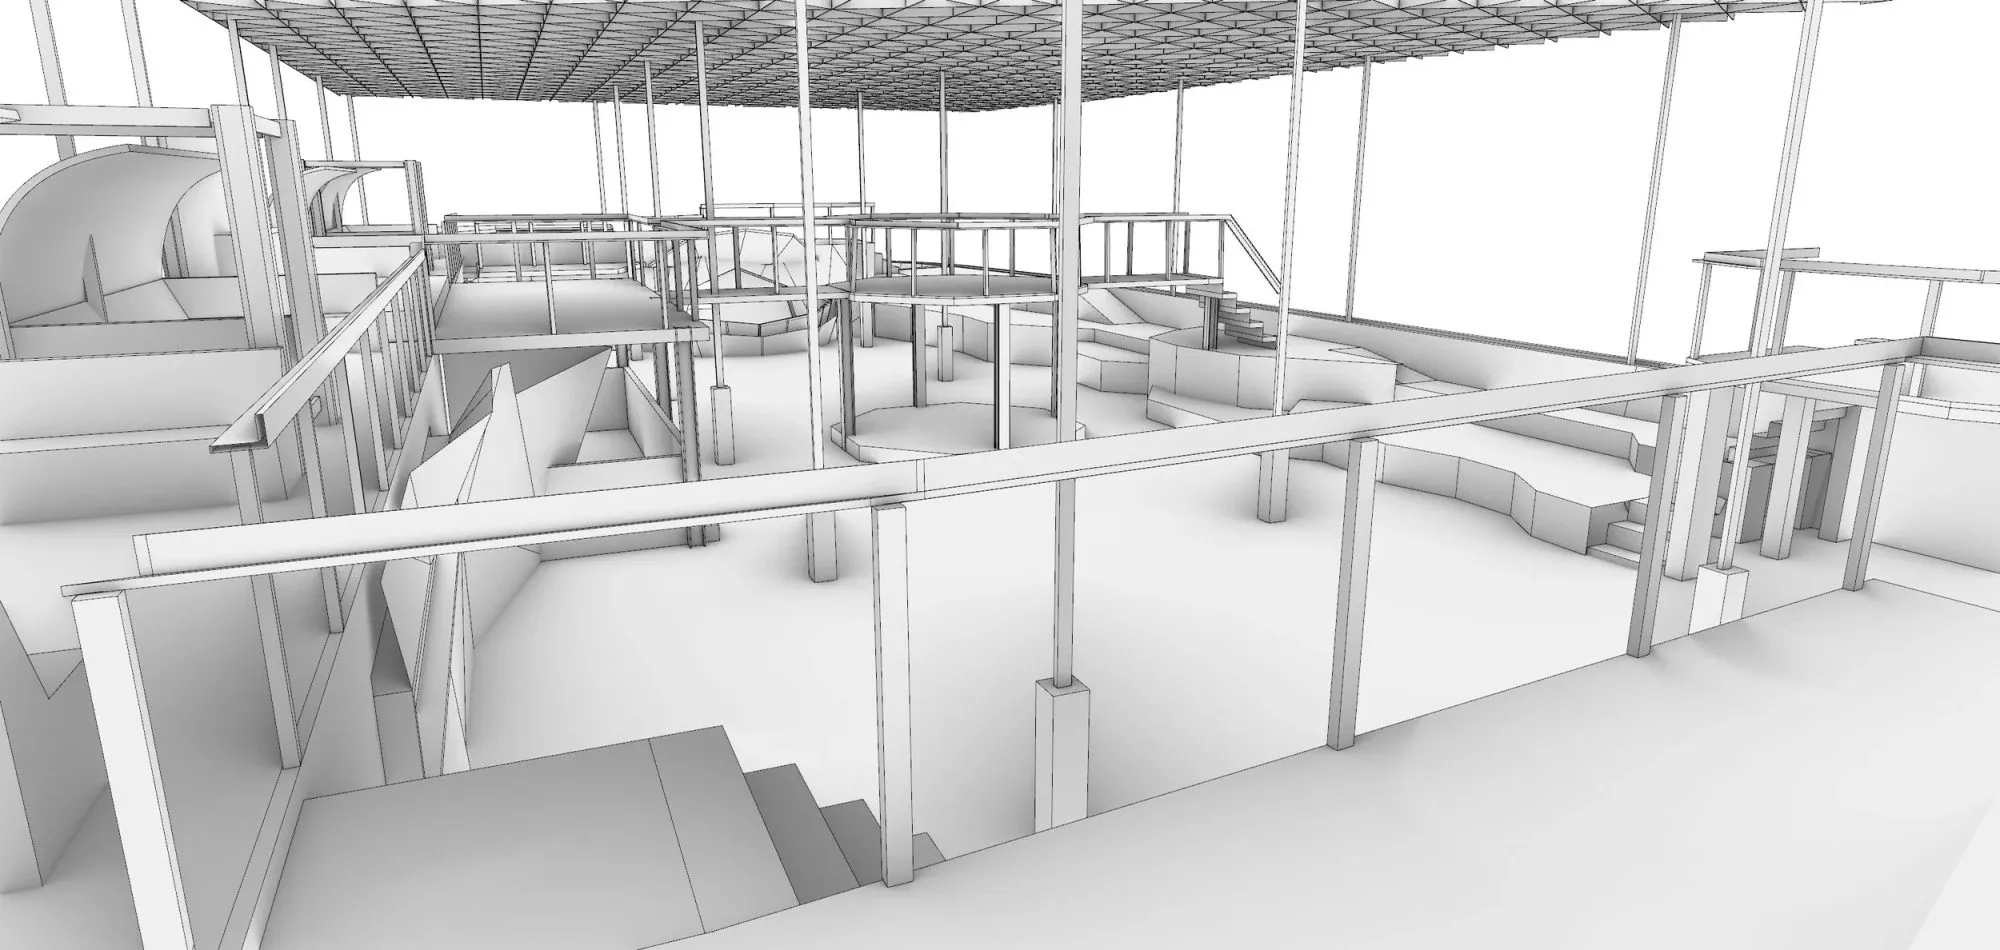
Working render of the upper walkways, stairs and curved nooks beneath the diagrid roof
20photo — Duncographic